When a Deck Extension May Make Sense
Extending may be practical when the connection to the house and overall deck location still work, but the footprint no longer supports dining, grilling, seating, or comfortable movement.

If your current deck is too small, crowded, or disconnected from the way you use your backyard, a deck extension or deck addition can create the extra room and better access you need. We help homeowners across the Iowa City area enlarge existing decks with additions that feel planned, supported, and connected to the original structure.
Clear scope • Practical recommendations • Respect for your home and property
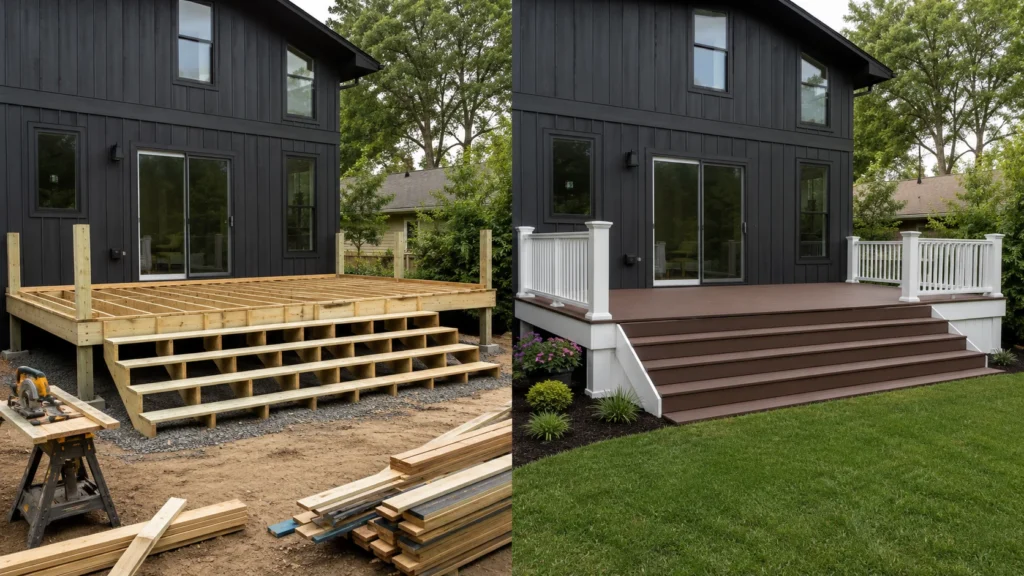
A deck extension is when an existing deck is expanded to create more usable space. A deck addition can also refer to adding a new deck area, platform, landing, stair section, or outdoor living zone onto the home or onto an existing deck structure.
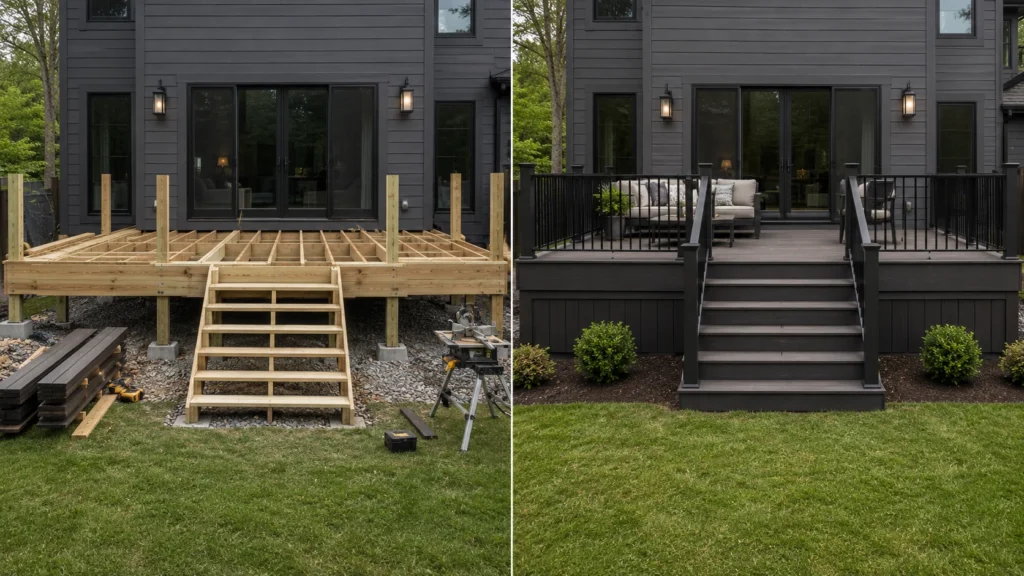
Deck extensions and additions can be straightforward, but they should not be treated like just adding a few boards. The new section needs to work with the existing structure, framing, height, stairs, railings, traffic flow, and material choices.
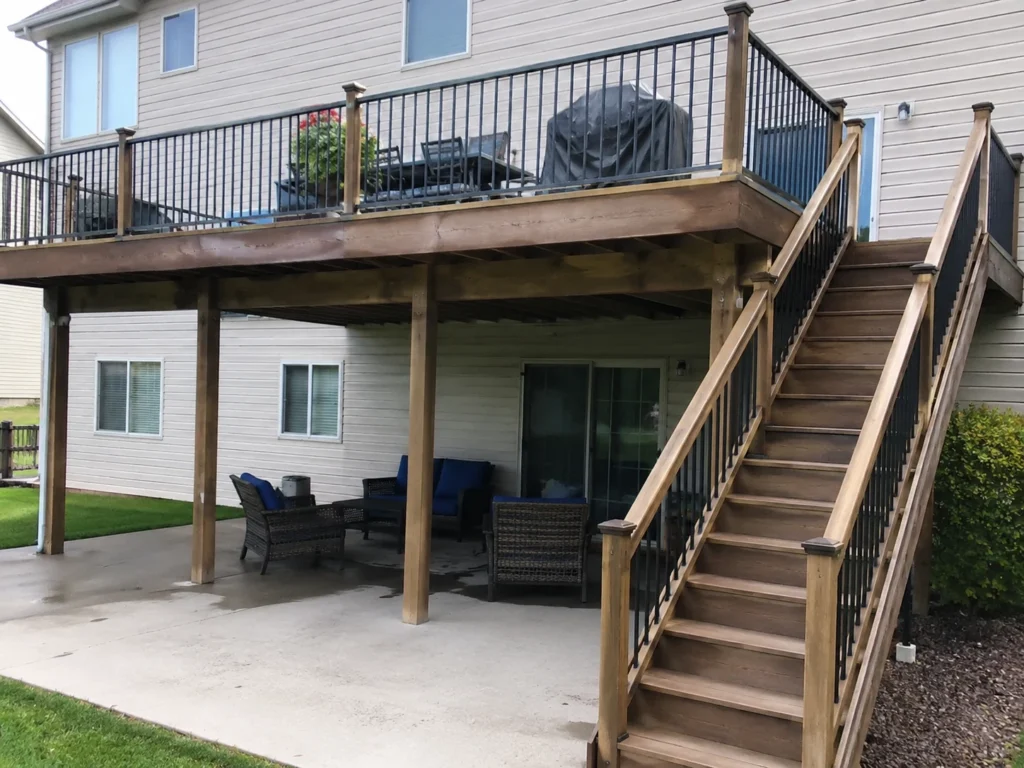
A deck extension can add useful space without changing the location of an existing deck that still works well with the home and yard.
Extending may be practical when the connection to the house and overall deck location still work, but the footprint no longer supports dining, grilling, seating, or comfortable movement.
Expand the main deck to make room for seating, dining, grilling, or a more comfortable traffic path from the house to the stairs.
Expand the deck left or right when the yard layout, property shape, or door locations make a side expansion more practical.
Create more depth from the house into the yard when the existing deck is too shallow for furniture, dining, or grilling.
Deck extensions need proper structural planning because the new section must work with the existing deck, home, and yard conditions. A deck addition is only as good as what it connects to.
A well-planned deck extension should improve the way the entire outdoor space works—not look like a separate platform attached later.
Deck additions can enlarge a small backyard deck, create a dedicated grilling or dining area, add a side or rear extension, or improve access with new stairs and a landing. The right layout depends on the existing deck, the shape of the yard, door locations, furniture space, and how people move between the home and backyard.
Before adding square footage, the existing framing, ledger connection, posts, beams, footings, deck height, and railing layout need to support the plan. When the current structure is worth keeping, the new framing, decking, stairs, and railings can be coordinated so the expanded deck looks and functions as one complete outdoor space.
Expand an existing deck to the side or farther into the yard when the current footprint is too narrow or shallow for comfortable seating, dining, or everyday movement.
Create usable zones for a grill, dining table, lounge furniture, or entertaining without crowding the path from the house to the stairs.
Add or reposition deck stairs and landings to improve backyard access, traffic flow, and the connection between an elevated deck and the yard below.
Coordinate new wood or composite decking, fascia, railings, and trim with the portion of the deck that remains, while setting realistic expectations when older materials are weathered or no longer available.
A successful extension should look intentional, connect cleanly to the structure that remains, and solve a specific usability problem.
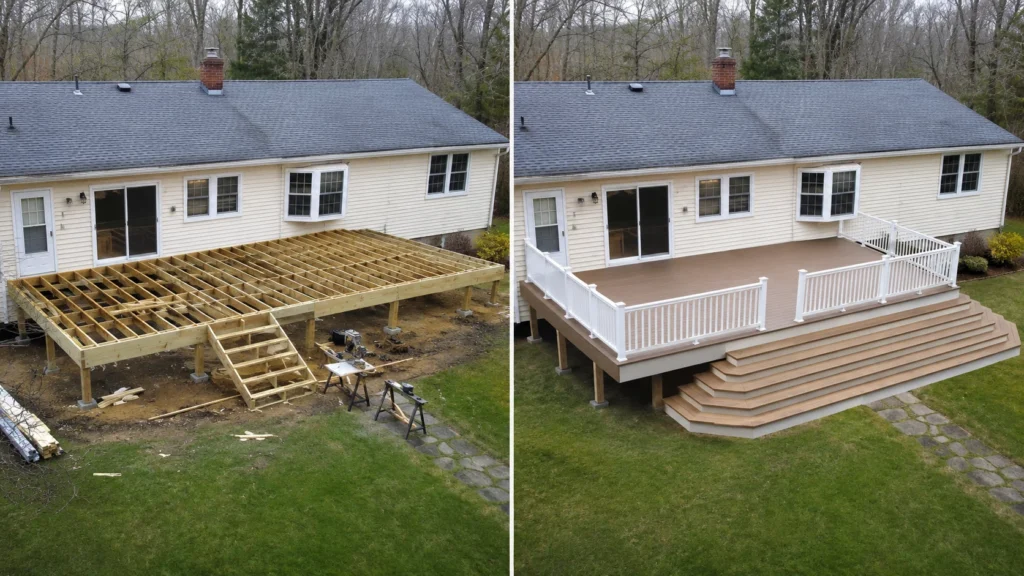
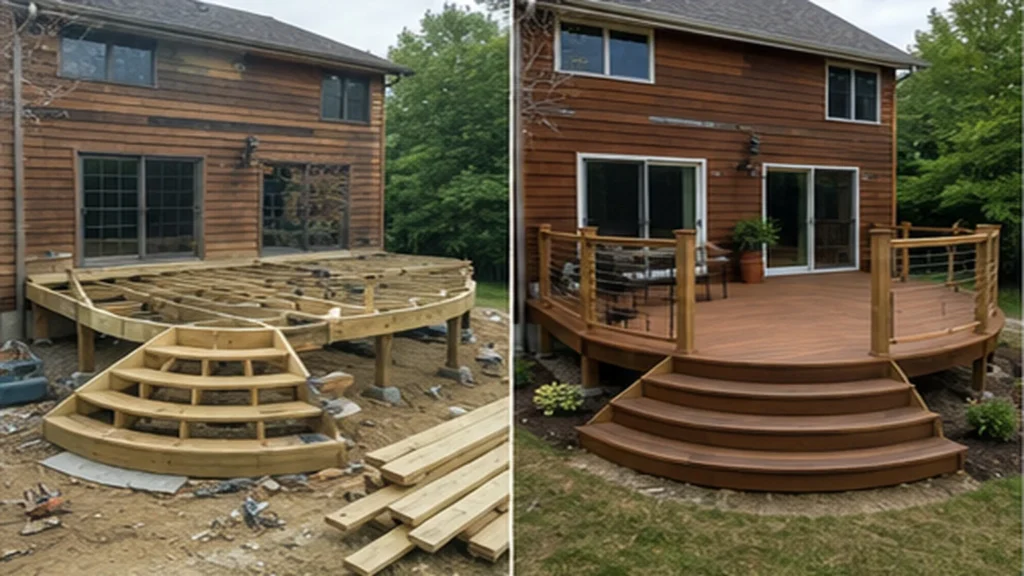
Use our interactive service map to explore approximate coverage for new deck construction, wood decks, composite decks, repair, replacement, resurfacing, stairs, railings, and related deck services throughout the Iowa City area.
We build deck extensions and additions for homeowners in Iowa City and nearby Eastern Iowa communities.
In many cases, yes. Whether an existing deck can be extended depends on the condition of the frame, posts, beams, ledger area, height, layout, and how the new section would connect to the old structure.
It depends on the condition and layout of the existing deck. If the structure is solid and the layout mostly works, an extension may make sense. If the deck is unsafe, deteriorated, poorly built, or awkward, replacement may be the better long-term option.
Yes, stairs can often be added to an existing deck when the structure, height, yard space, landing area, and layout allow for it. Adding stairs is a common reason homeowners consider a deck addition or redesign.
Sometimes, but the existing framing and design need to be evaluated first. In some cases, it may make more sense to resurface the existing deck and extension together so the finished deck looks and performs better as one system.
It depends on the age, material, condition, and finish of the current deck. New wood may not perfectly match older weathered wood. Composite products may also vary by brand, color, and availability. Matching should be discussed during planning.
Sometimes. If the extension changes the deck size, height, stairs, or traffic flow, railing updates may be needed or recommended. Homeowners may also choose to upgrade to aluminum, vinyl, cable, wood, or composite-friendly railing systems.
Tell us what feels too small, crowded, or difficult to access. We will help you explore a practical deck extension that fits the existing structure, the yard, and the way you want to use the space.