When a Screened Porch or Screened Deck May Make Sense
Screening can make sense when insects, debris, or changing weather regularly shorten the time an open deck can be comfortably used.

A screened porch or screened deck can make your outdoor space feel more comfortable, more protected, and easier to enjoy during Iowa’s bug season, sunny afternoons, light rain, and everyday backyard use.
Clear scope • Practical recommendations • Respect for your home and property
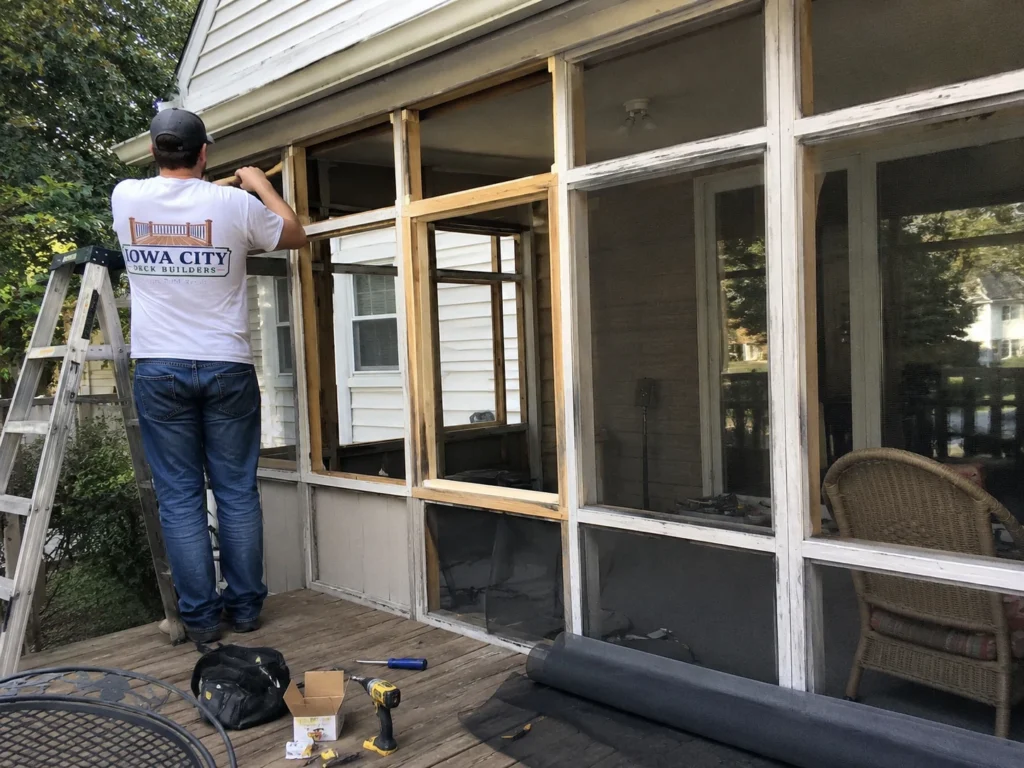
A screened porch or screened deck is an outdoor living space enclosed with screen walls or screen panels to help reduce insects, improve comfort, and create a more protected area while still keeping an outdoor feel.
Some projects start as a covered deck. Others begin as a deck replacement. Some homeowners have an existing deck and want to know whether it can be screened in. The right answer depends on whether the deck and cover are suitable for the added structure and whether the layout will still work once screens, doors, railings, and access points are added.
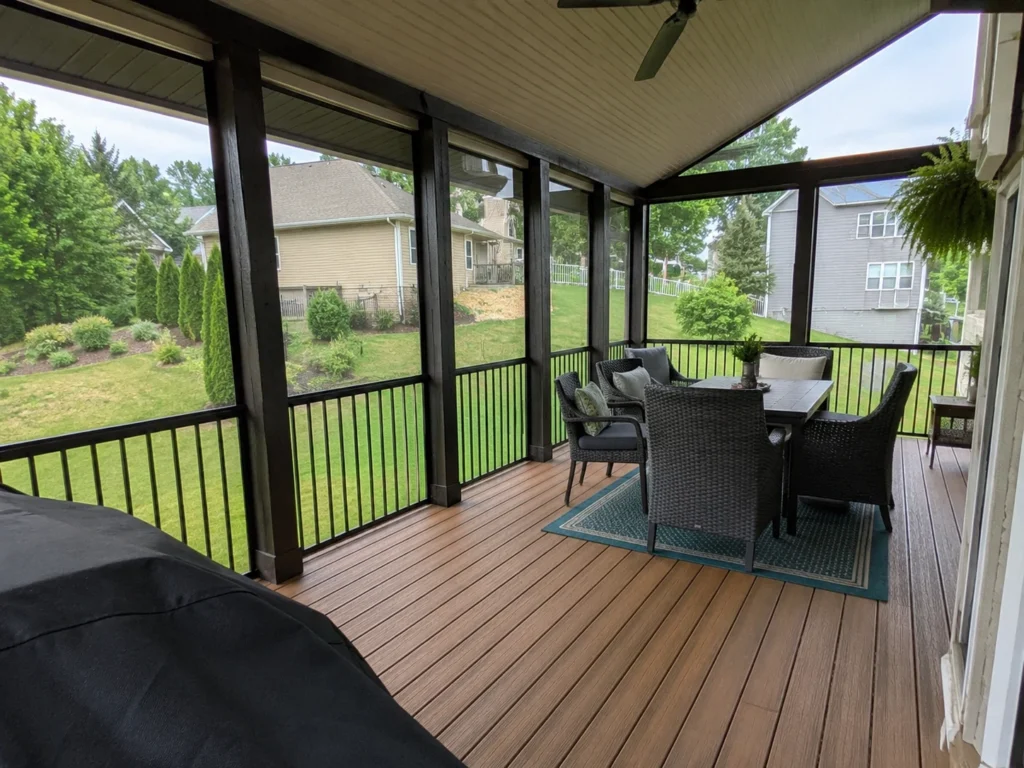
A screened outdoor space can provide more protection than an open deck while preserving airflow and a connection to the yard.
Screening can make sense when insects, debris, or changing weather regularly shorten the time an open deck can be comfortably used.
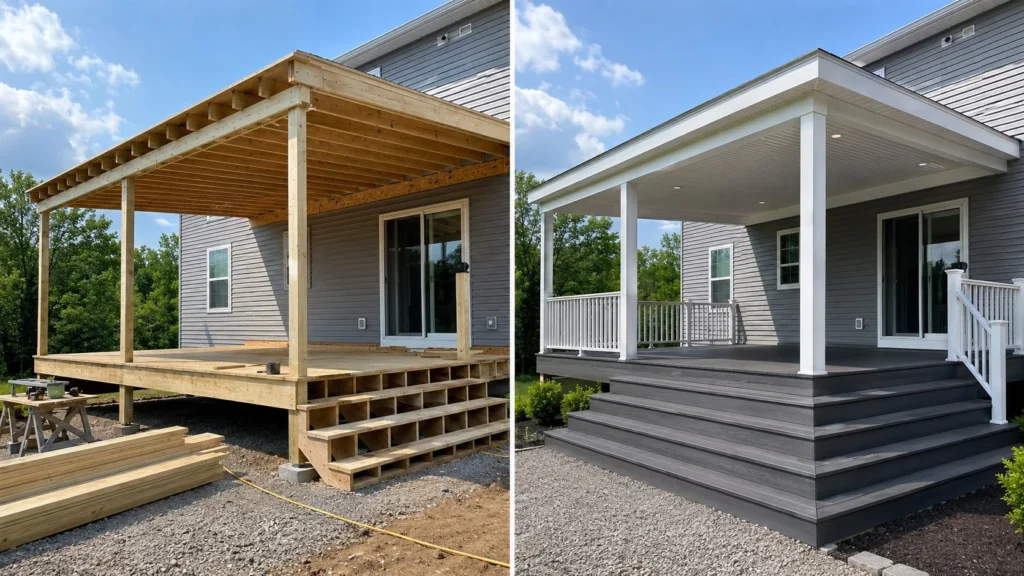
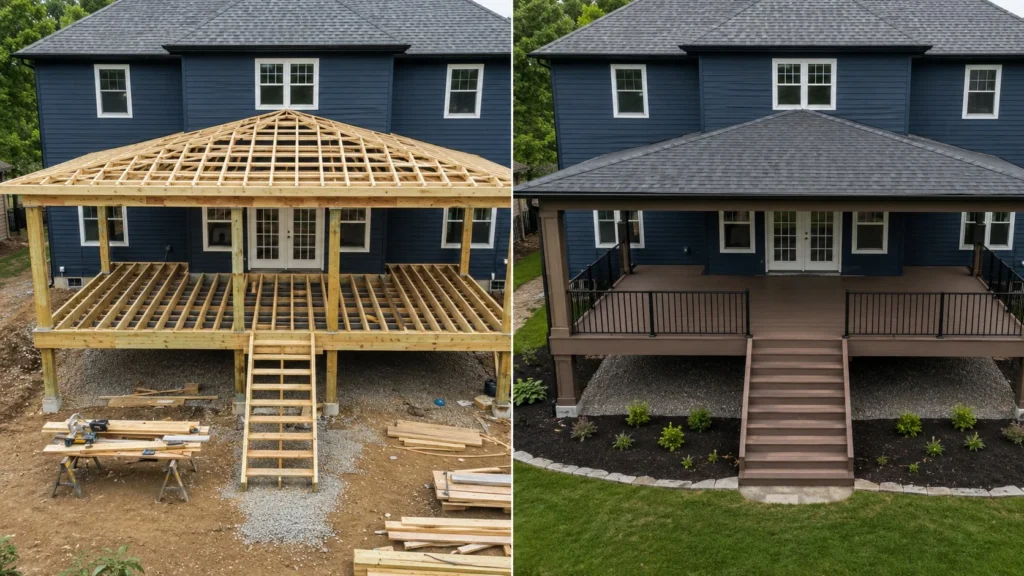
A new screened porch-style deck can be designed from the beginning with the deck structure, cover, screen walls, door openings, stairs, railings, and outdoor living layout working together.
A screened deck addition can add a protected outdoor living area onto the home or onto a new deck layout with coordinated framing, cover, screens, stairs, and railings.
If a covered deck already exists, it may be possible to screen it in after evaluating the cover, posts, beams, framing, railings, doors, and access points.
Access planning is one of the most important parts of a screened deck or screened porch project. Once screens and doors are added, traffic flow changes.
Screened porches and screened decks combine a roofed structure, durable screening, doors, airflow, and a usable deck floor to create an outdoor room that feels protected without becoming interior living space.
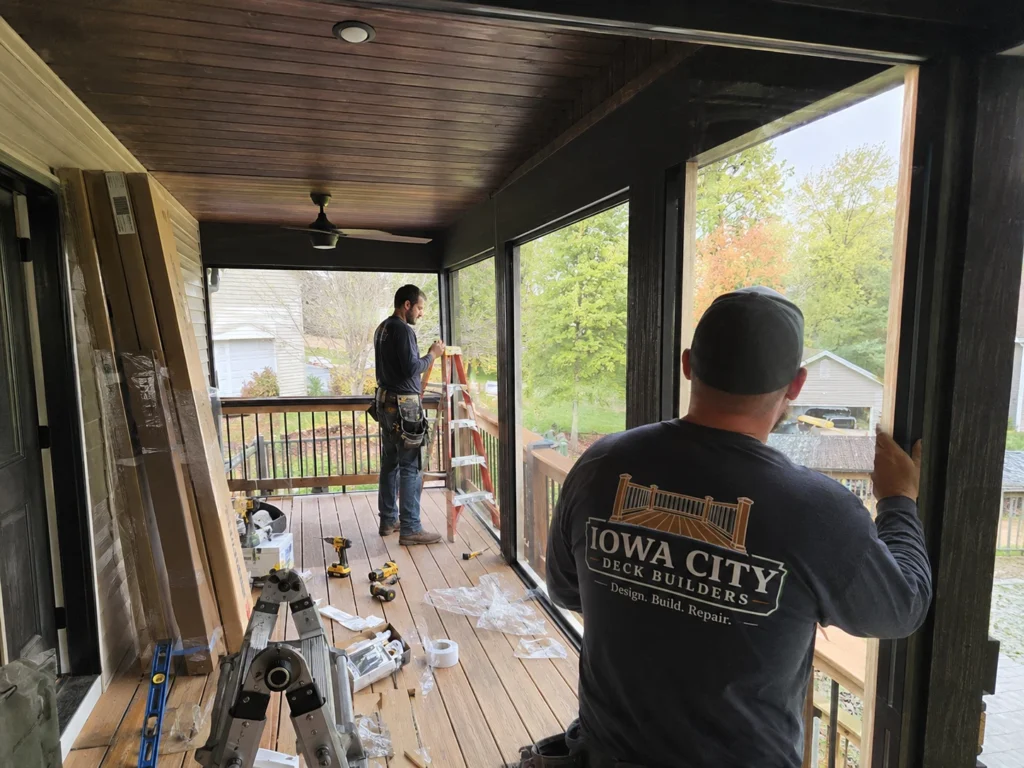
The enclosure should be planned around the home connection, roofline, deck framing, door locations, screen panels, rail or wall details, drainage, ventilation, furniture layout, and access to the yard. Coordinating those parts helps the room feel intentional and easy to use.
Complete screened porch and screened deck construction combines the deck, roof, screening, doors, drainage, and circulation as one project. Covered decks without screening, minor screen repairs, and interior room additions involve different scopes.
Convert a suitable roofed deck or plan a new structure with screening integrated from the beginning.
Coordinate entry doors, landings, stairs, and circulation between the home, screened room, and yard.
Plan structural support, screen openings, ceiling height, drainage, airflow, and finished transitions as one system.
Size the room around furniture, movement, views, and the outdoor activities the homeowner wants to protect from insects.
Framing spacing, screen panels, door placement, roof coverage, and railing details shape both the view and the daily experience.
Use our interactive service map to explore approximate coverage for new deck construction, wood decks, composite decks, repair, replacement, resurfacing, stairs, railings, and related deck services throughout the Iowa City area.
We provide screened porches and screened decks for homeowners in Iowa City and nearby Eastern Iowa communities.
Sometimes. Whether an existing deck can be screened in depends on the deck structure, framing, posts, beams, footings, roof or cover, stairs, railings, and layout. Older decks should be evaluated before adding screens.
A screened porch usually feels more like an enclosed outdoor room, while a screened deck may keep more of the deck-style layout and outdoor connection. The terms often overlap, and the right design depends on the home, roofline, structure, and how the space will be used.
It depends on your goals. A screened porch or screened deck may be better if insect protection is important. A covered deck may be better if you want shade and rain protection while keeping the space more open.
Yes. Composite decking can work well for screened deck projects when the framing, ventilation, drainage, and installation details are planned correctly. Composite is often considered by homeowners who want lower surface maintenance.
Yes. Screened porches and screened decks need planning around the deck structure, overhead cover, screen walls, posts, beams, doors, stairs, railings, airflow, and water management.
Yes. Many homeowners prefer a combination of screened and open deck areas. This can provide a protected seating or dining area while keeping open space for grilling, sun, or yard access.
Request an estimate to discuss the existing structure, roof coverage, screening, doors, stairs, railings, and how you want to use the room.