Composite Decks
Choose a lower-maintenance surface with coordinated trim, stairs, railings, and fastening details.
Explore Composite Decks
Coordinate a custom deck with multiple levels, covered areas, pergolas, composite surfaces, privacy, and outdoor-living features—or repair the structure that supports the existing space.
Custom deck planning that connects elevation, grade, views, privacy, shade, access, and future outdoor-living features.
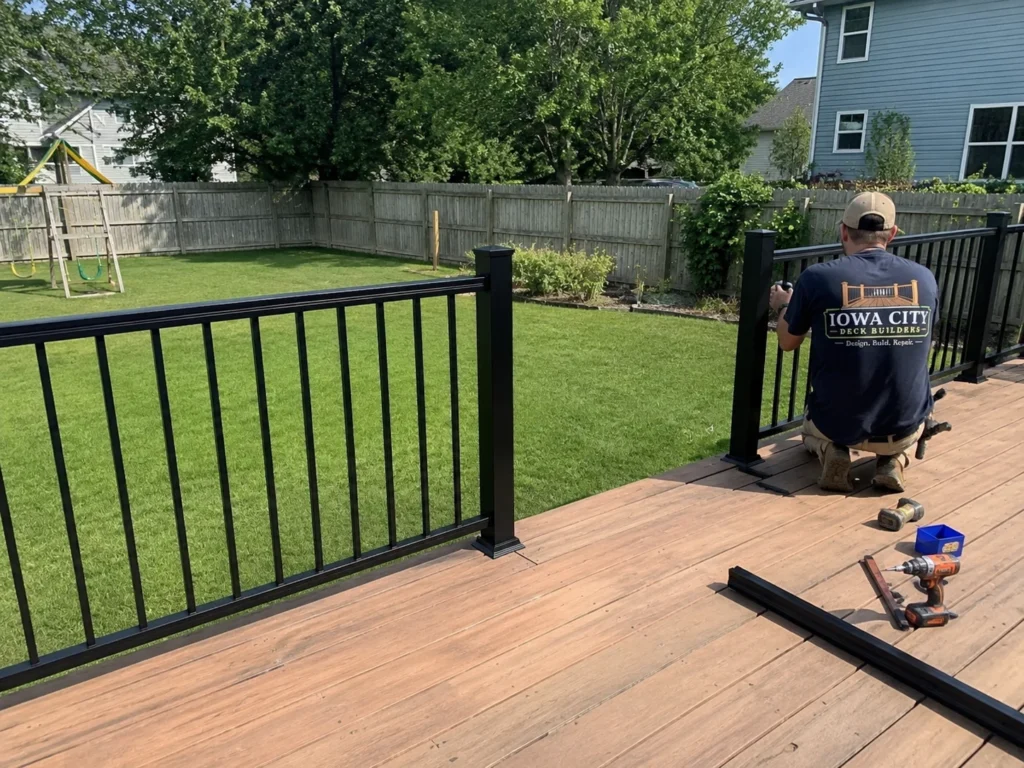
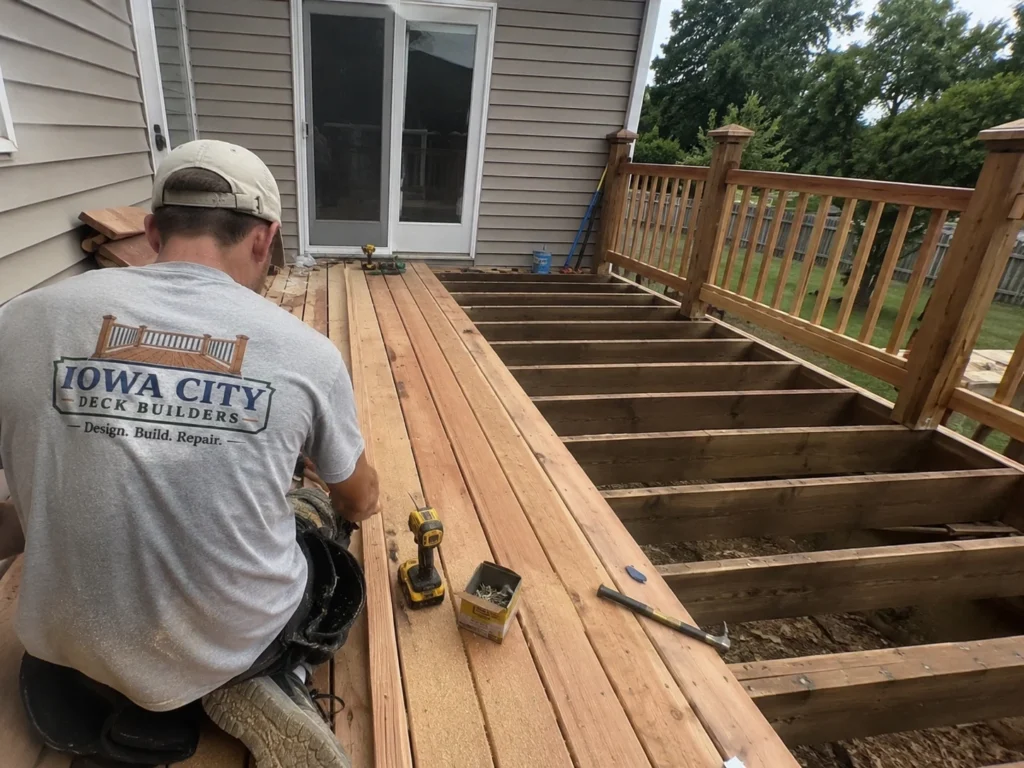
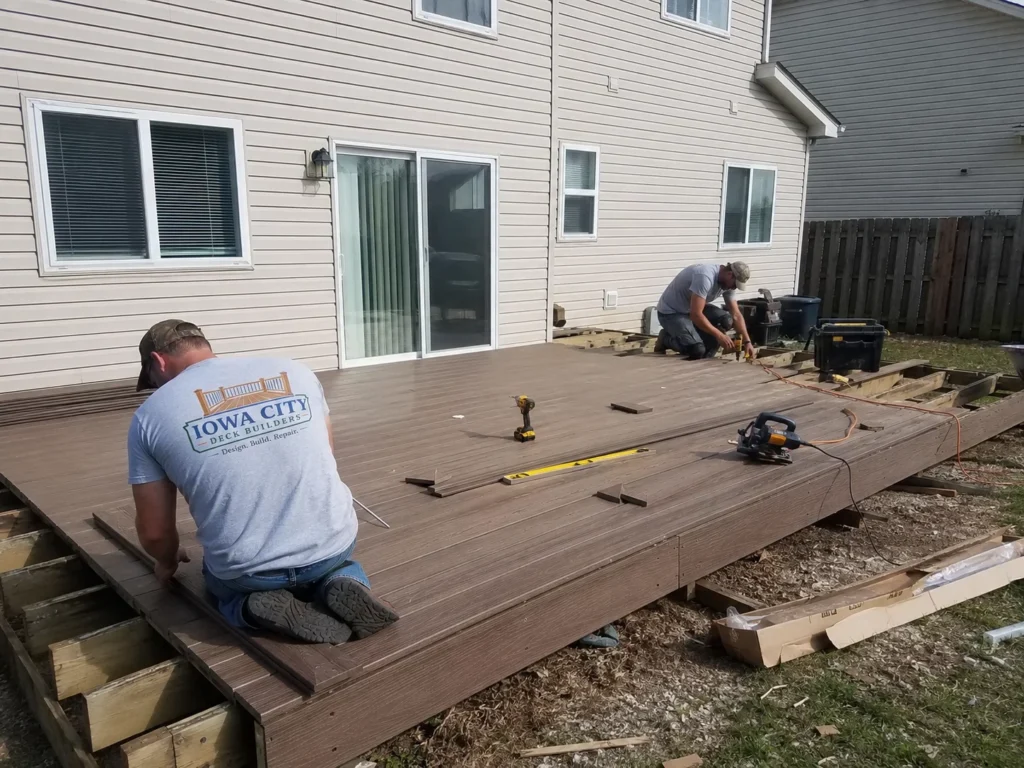
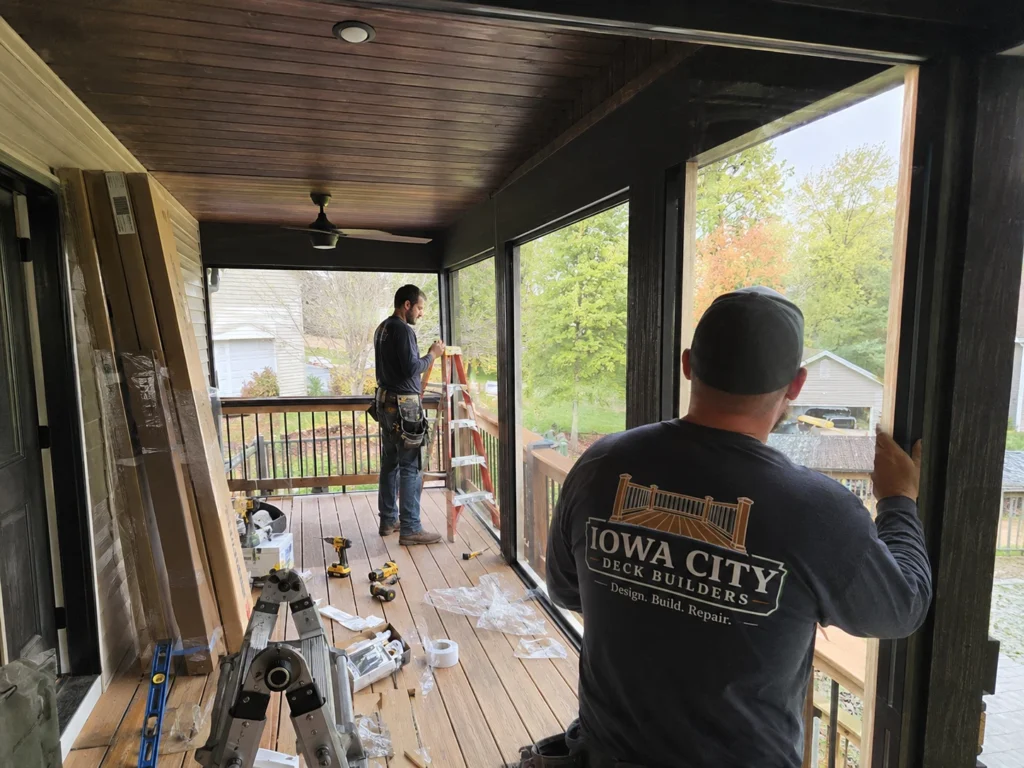
Finished work, jobsite progress, condition details, and clearly labeled design concepts related to this service area.
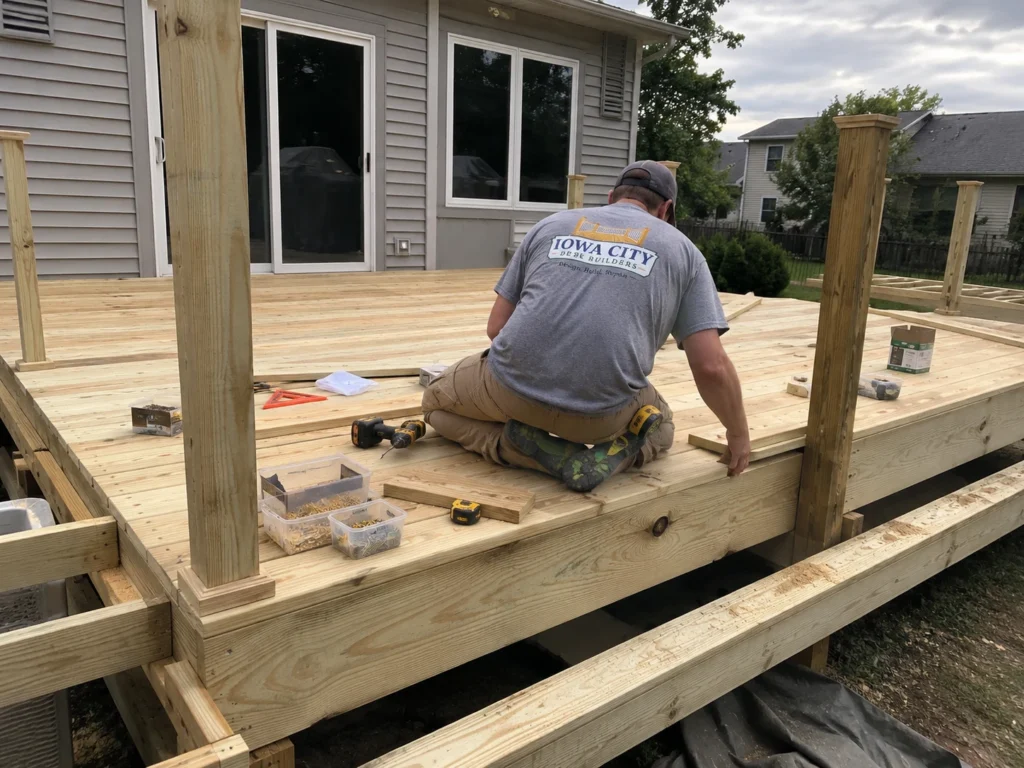
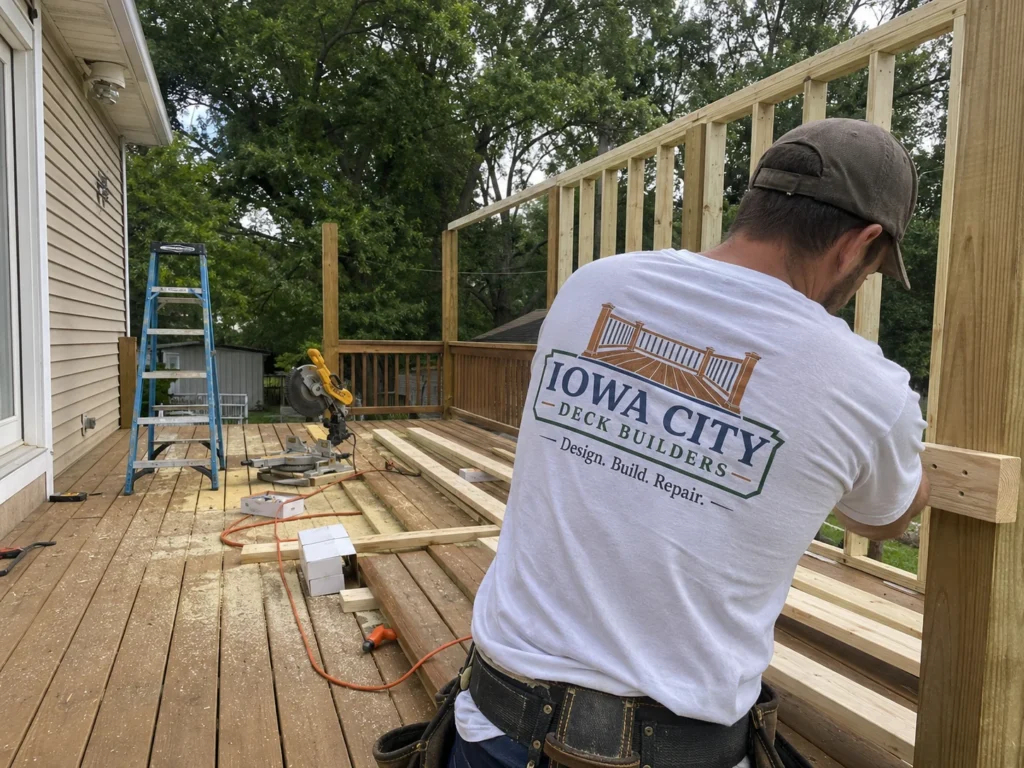
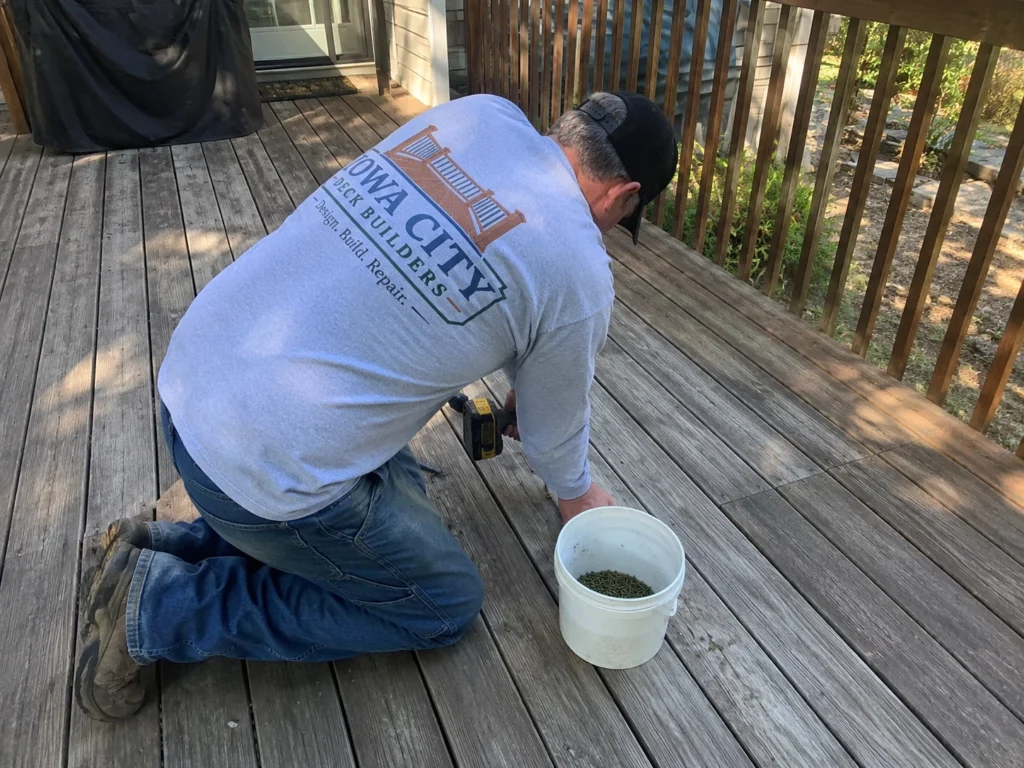
Yes. Activity zones, furniture dimensions, traffic paths, railing lines, elevation changes, and shade features can give a larger deck structure and purpose.
Yes, but open exposure makes footing, post, beam, roof connection, drainage, and wind-related planning especially important.
Yes. A combined layout can provide a protected room plus an open grilling or sun area, with doors, steps, roof drainage, and transitions coordinated.
Composite can reduce routine surface maintenance, but product cost, heat, color, framing, fastening, border, fascia, and railing choices matter more across a large footprint.
Possibly. The structure must be evaluated for age, condition, span, supports, footings, house connection, and the loads introduced by the proposed cover.
Not always. A phased plan can work when the first phase is structurally and visually complete and the future expansion is considered in advance.
Use our interactive service map to explore approximate coverage for new deck construction, wood decks, composite decks, repair, replacement, resurfacing, stairs, railings, and related deck services throughout the Iowa City area.
Start with the concern or goal: new deck, repair, replacement, resurfacing, stairs, railings, water damage, rot, structure, or outdoor living upgrades.