Challenging Yards and Multiple Elevations
Sloped lots, walkout basements, multiple exterior doors, retaining walls, patios, and uneven grades can require a tailored footprint, elevated framing, landings, or multi-level transitions.

Turn a challenging yard, specific feature list, or distinctive outdoor-living goal into one cohesive deck project. We design and build custom decks around the home, grade, door locations, traffic flow, views, privacy, materials, stairs, railings, and the way you want to use the space.
Thoughtful planning • Buildable details • One clear project direction
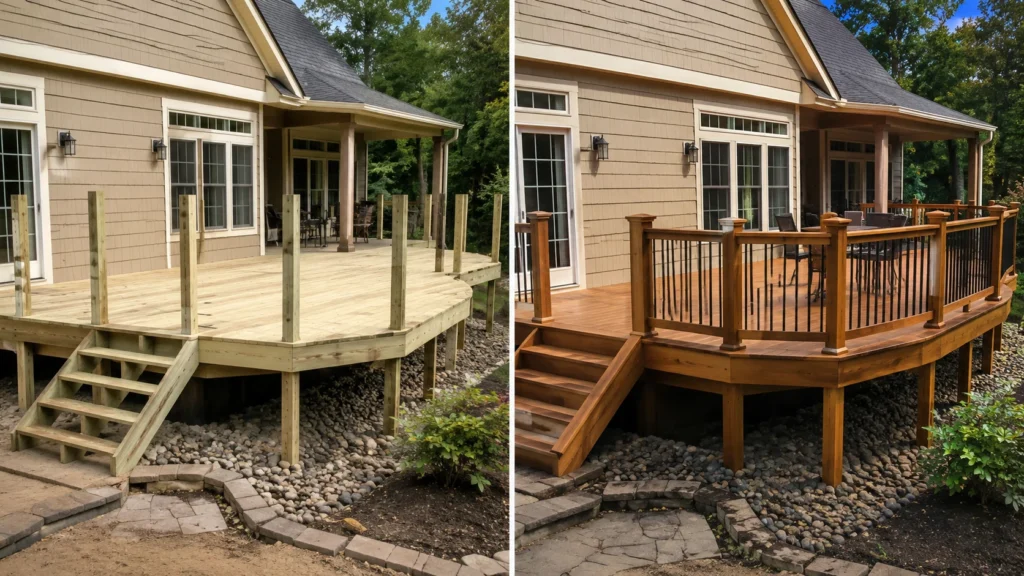
Custom deck design is most valuable when a standard rectangle will not solve the real problem. The yard may slope, the exterior doors may sit at different heights, the view may need protection, or the family may want separate spaces for grilling, dining, relaxing, and moving between the house and yard.
By planning the layout and construction together, the finished deck can feel connected to the home instead of added as an afterthought. Size, shape, stairs, railings, materials, privacy, shade, and future features can support one another from the beginning.
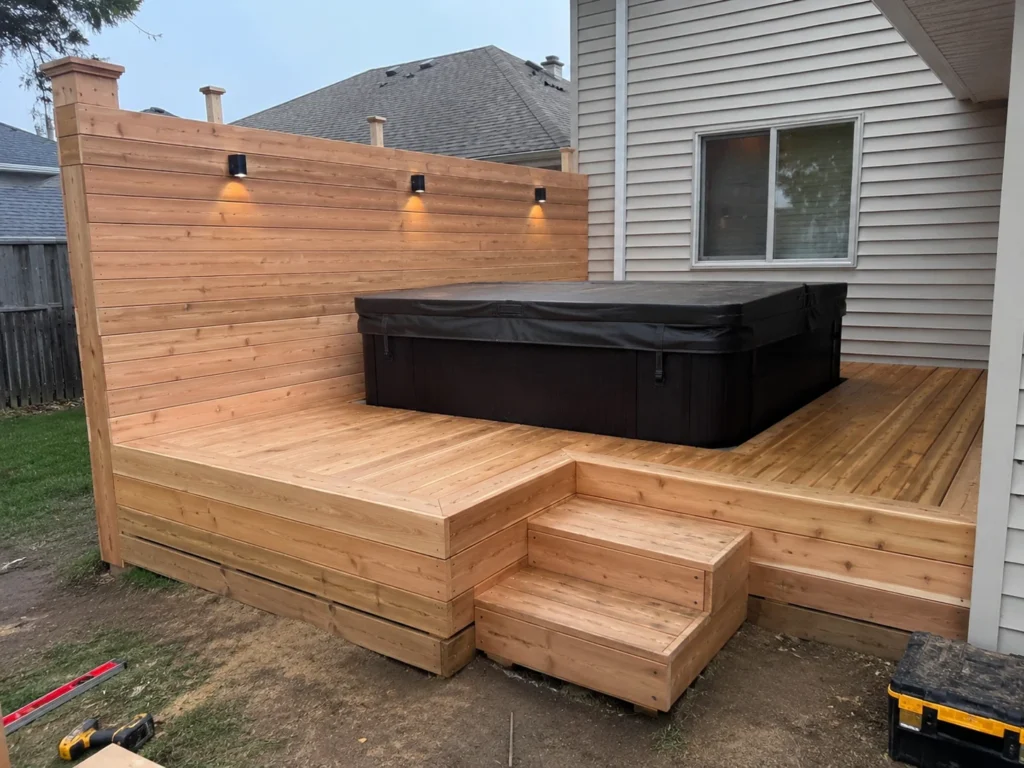
A custom deck project becomes easier to price and build when the major decisions support the same goal. The planning should solve how the deck connects to the home and yard, how people move through it, and which features genuinely improve daily use.
Sloped lots, walkout basements, multiple exterior doors, retaining walls, patios, and uneven grades can require a tailored footprint, elevated framing, landings, or multi-level transitions.
A larger deck can be organized around grilling, dining, conversation seating, sun exposure, shade, privacy, and clear walking paths instead of becoming one oversized open platform.
Stair location affects yard access, furniture placement, safety, and the overall look of the deck. Railings, gates, landings, and transitions should be planned with the layout rather than added afterward.
Wood or composite decking, railing style, privacy screens, pergolas, covered areas, lighting preparation, and future upgrades should be coordinated so the finished project feels consistent and buildable.
The best-looking option is only useful when it also fits the property, supports safe movement, manages water, and holds up to the way the space will be used.
Size and shape should support furniture, doors, stairs, grilling, and movement without creating narrow or wasted areas.
Elevation, grade, landings, and stair placement determine how naturally the deck connects to the home and outdoor space.
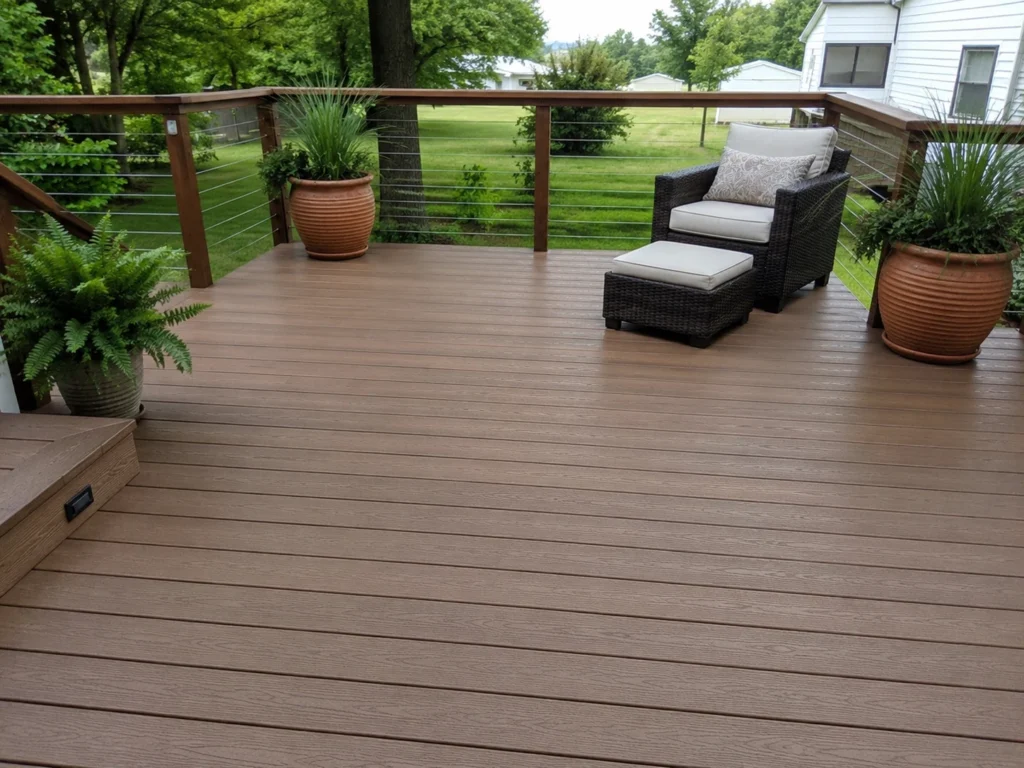
Decking and railing choices should work together around maintenance, appearance, heat, traction, views, and budget direction.
Screens, pergolas, covered areas, orientation, and seating zones can make the deck more comfortable without overcomplicating it.
Framing, support locations, drainage, and access should account for the selected layout and any realistic future additions.
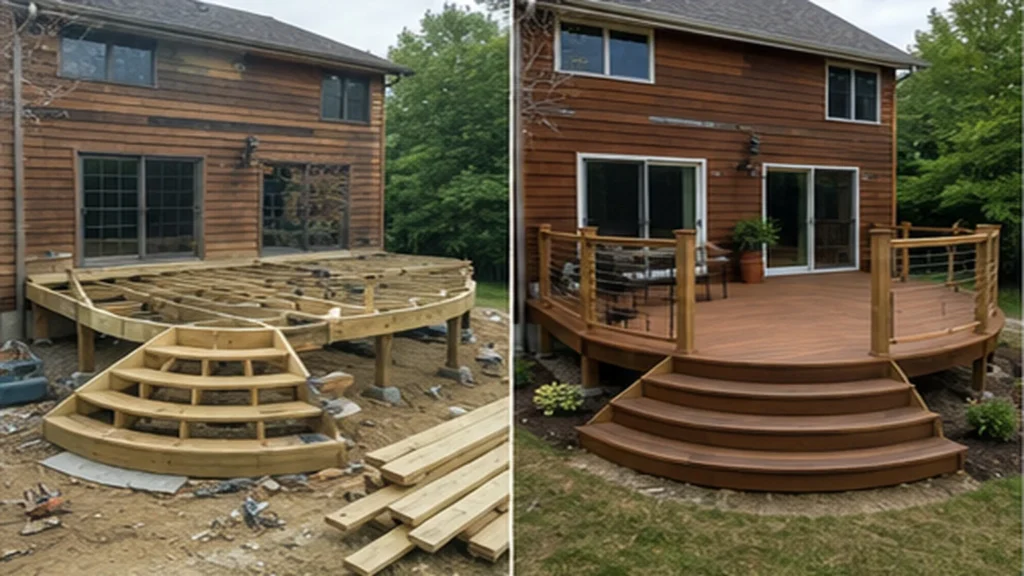
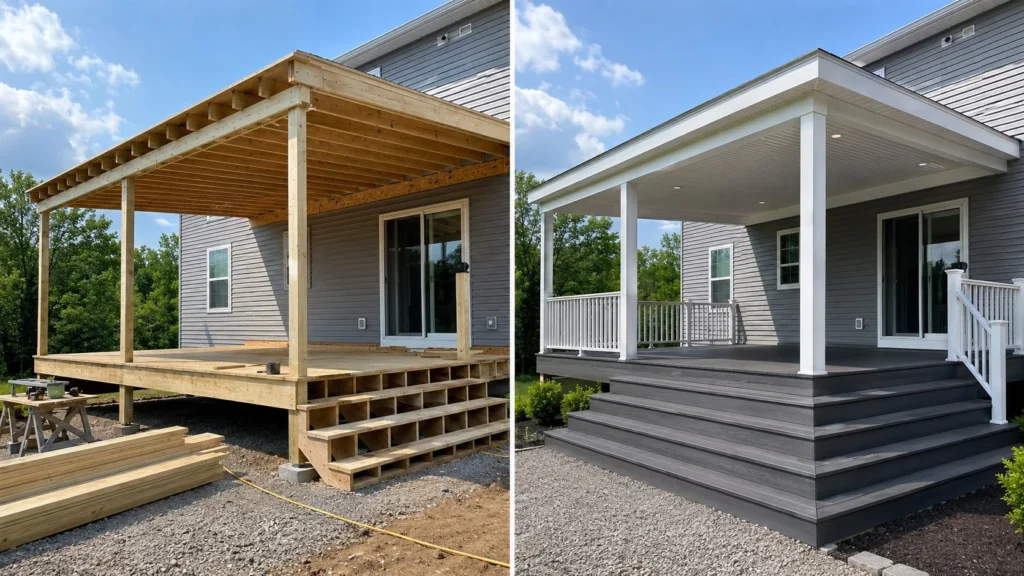
Finished projects and clearly labeled design concepts help show how stairs, privacy, coverage, materials, and distinctive footprints can work together in a personalized deck plan.
Use our interactive service map to explore approximate coverage for new deck construction, wood decks, composite decks, repair, replacement, resurfacing, stairs, railings, and related deck services throughout the Iowa City area.
We plan and build personalized deck projects for homeowners in Iowa City and nearby Eastern Iowa communities.
No. A general goal, rough size, preferred features, and description of the property are enough to begin. Layout, materials, stairs, railings, and other details can be clarified as the project scope develops.
A custom deck usually involves a more individualized footprint, challenging grade, multiple elevations, integrated outdoor-living zones, distinctive stairs or railings, privacy or shade features, or a combination of decisions that need to be planned together.
Yes. Sloped yards and walkout homes may benefit from elevated framing, landings, longer stair runs, multiple levels, or carefully planned support locations. The property conditions determine which options are practical.
Those features may be coordinated with the deck plan when they fit the home, structure, budget direction, and intended use. Covered decks, pergolas, and screened spaces each require additional structural and layout planning.
Yes. The choice can be considered alongside maintenance expectations, appearance, heat, traction, railing compatibility, framing requirements, and the overall project budget.
Possibly. The existing framing, footings, ledger connection, stairs, railings, and layout need to be evaluated first. Depending on condition and goals, the correct path may be an addition, repair, resurfacing, or full replacement.
Tell us how you want the outdoor space to look, feel, and function. We can help organize the layout, materials, access, and features into a practical custom deck scope.