Deck Project Gallery
Browse finished decks, construction progress, repair conditions, structural details, screened spaces, stairs, railings, privacy features, and clearly identified design concepts.
What you’re seeing: finished projects, jobsite photos, construction progress, condition details, and design concepts are labeled separately.
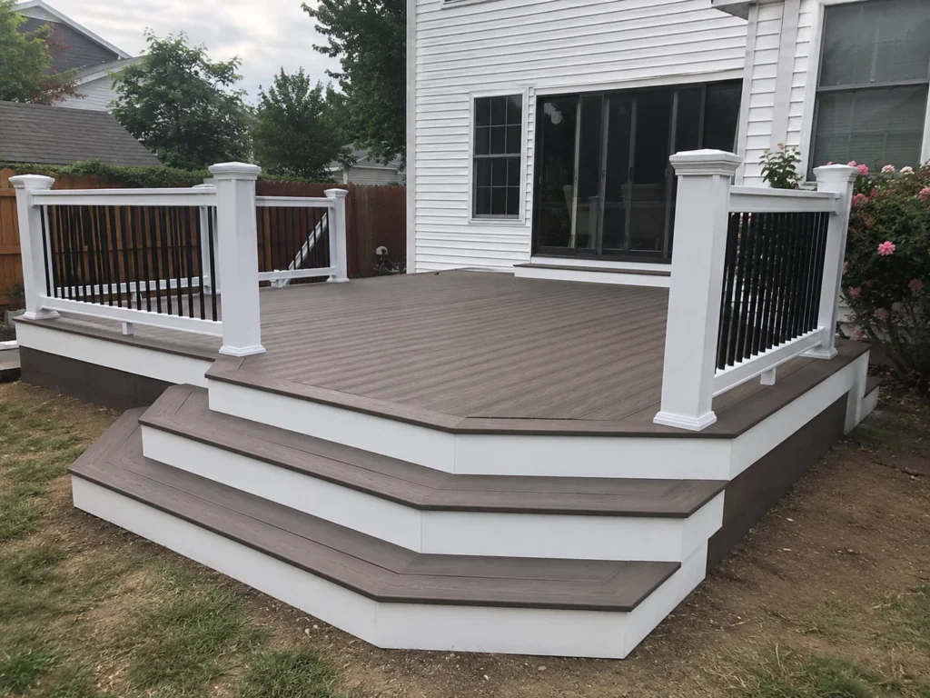
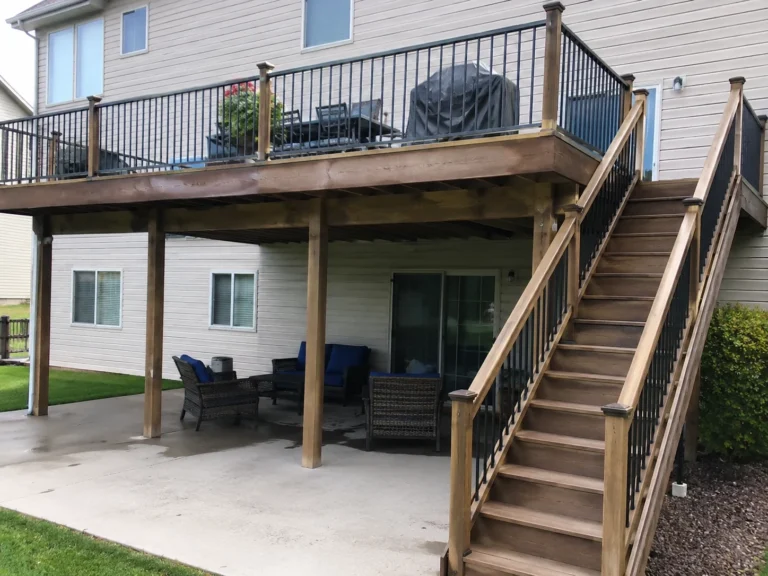
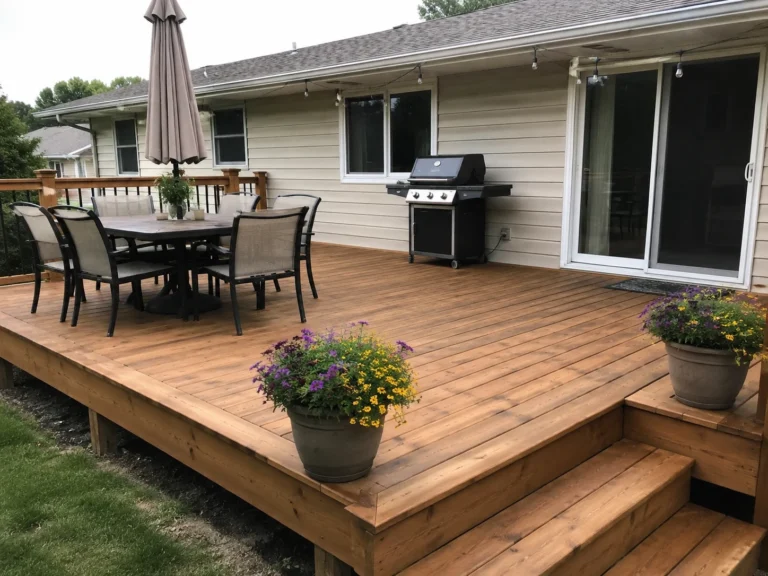
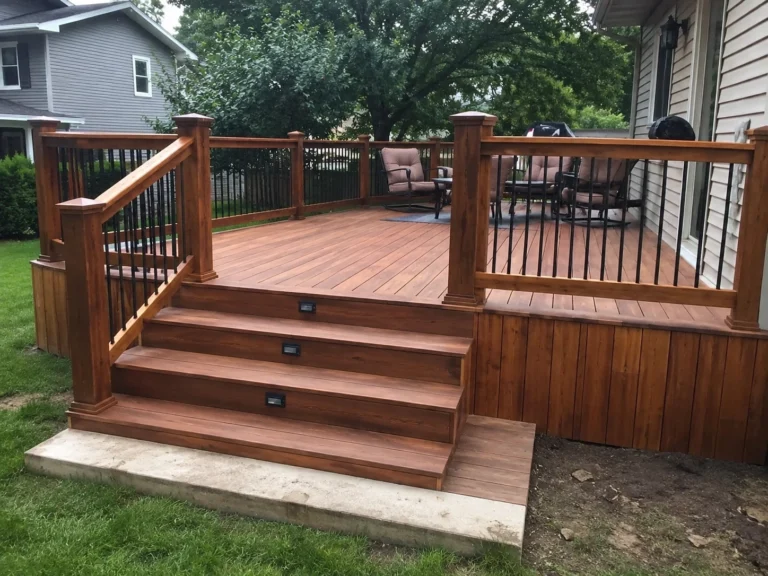
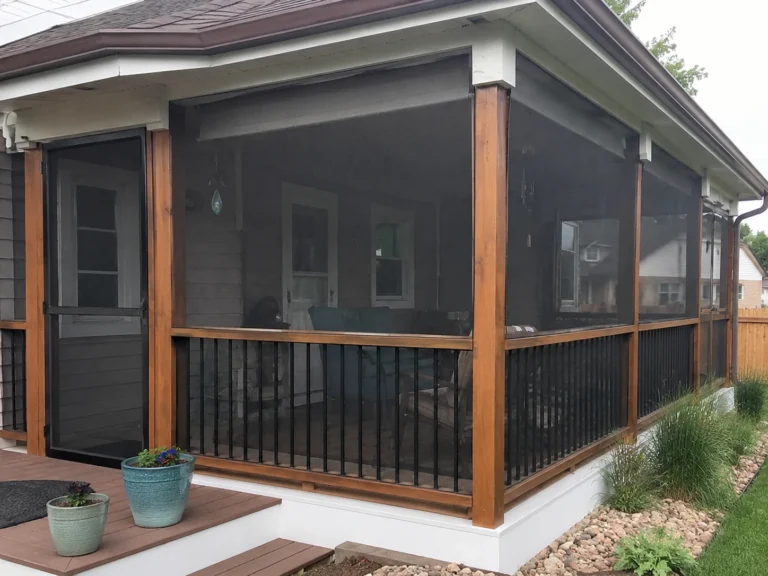
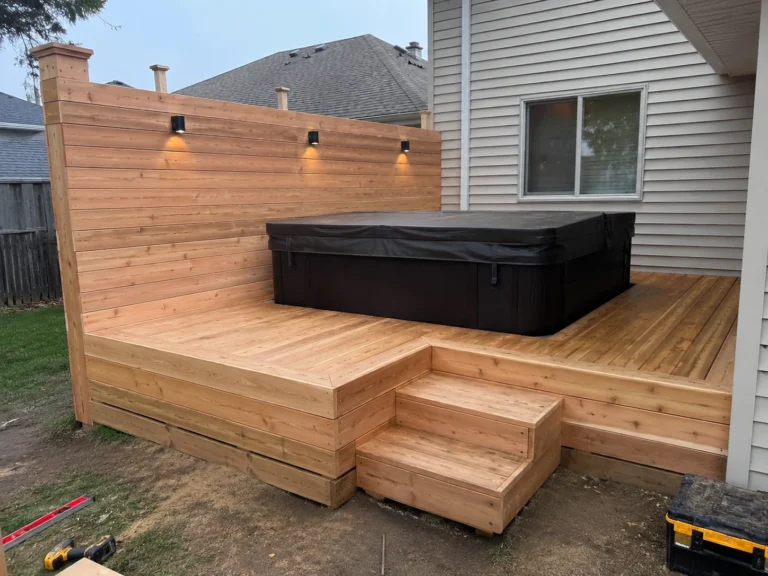
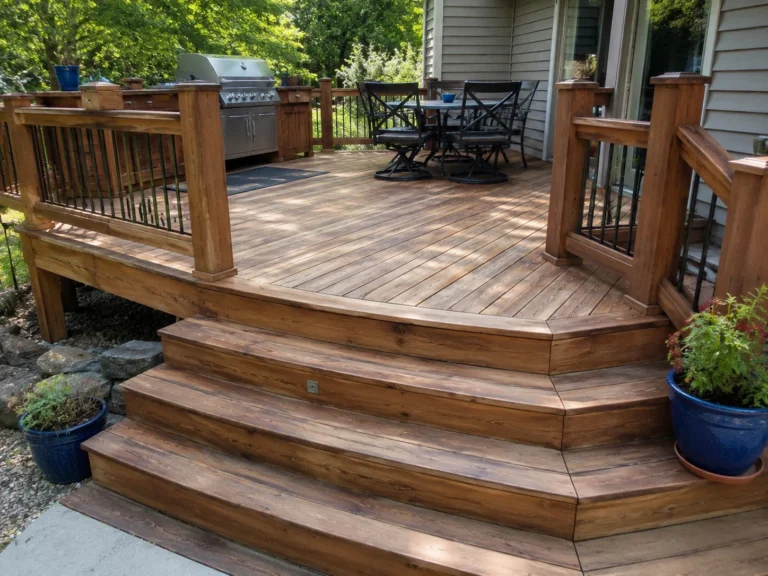
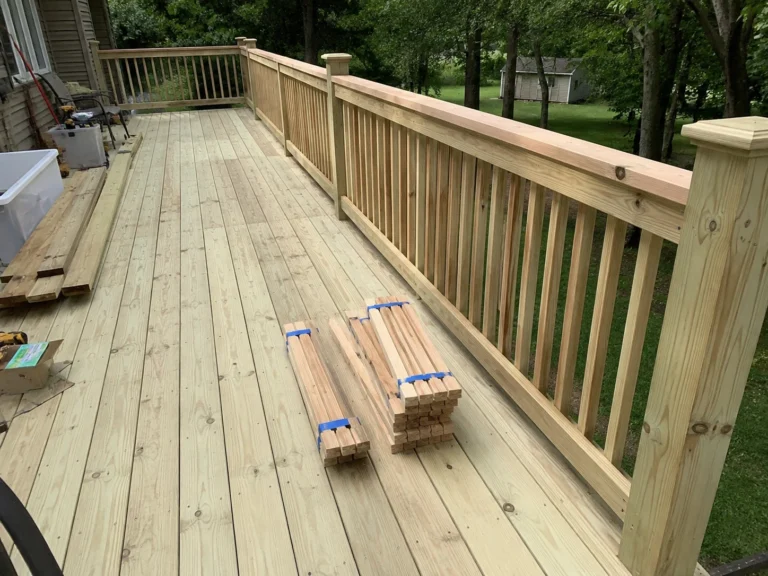
Completed decks designed for everyday use.
A mix of wood, composite, elevated, ground-level, screened, privacy-focused, and outdoor-living projects from across the service area.
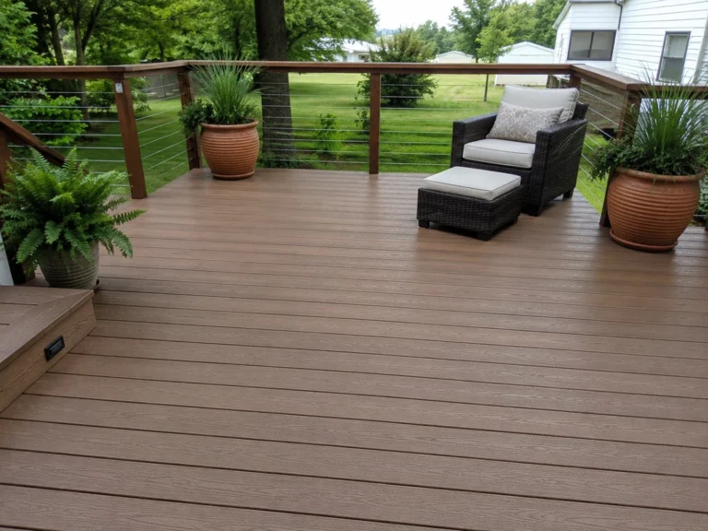
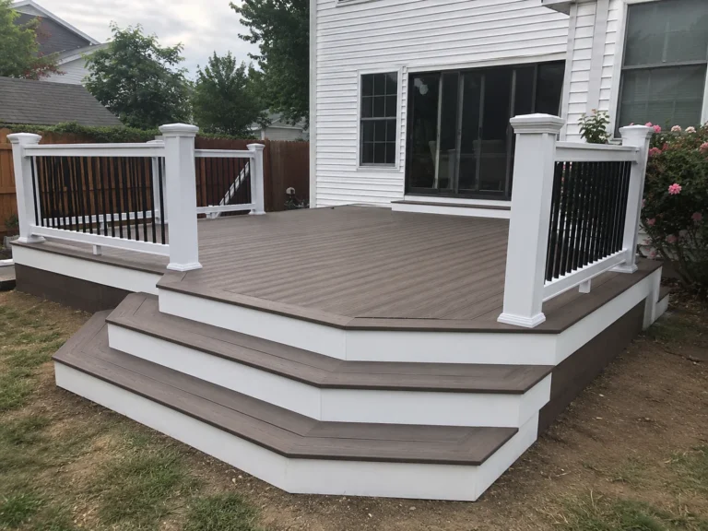
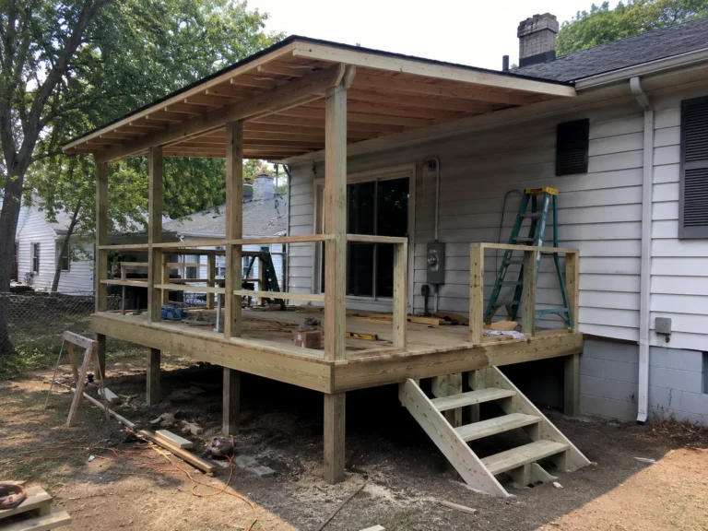
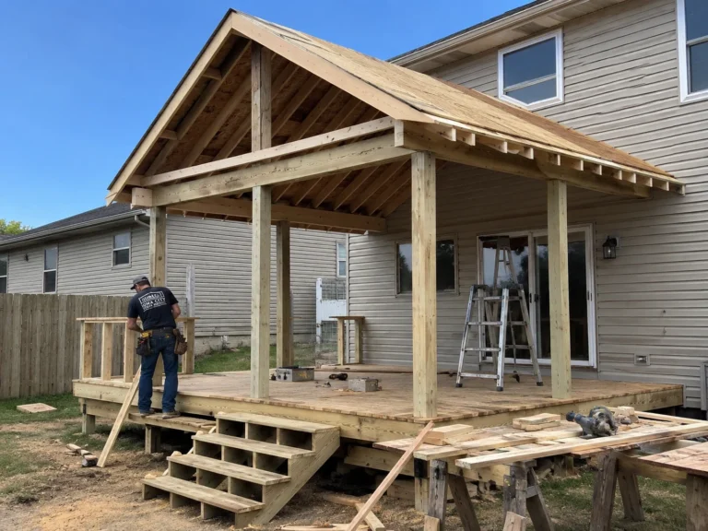
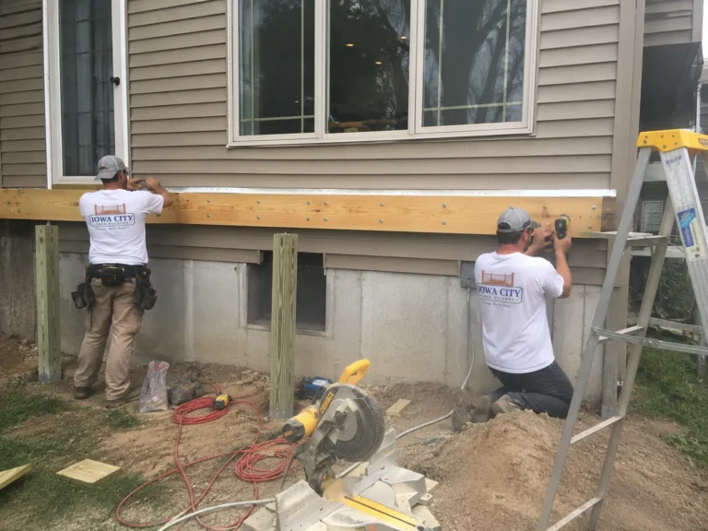
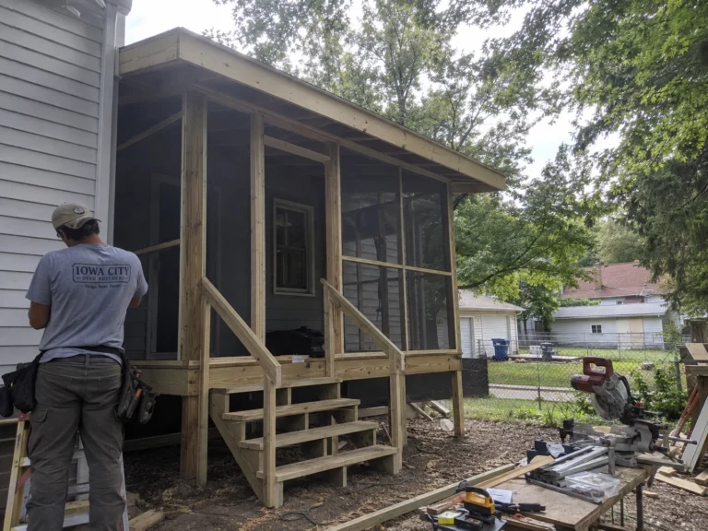
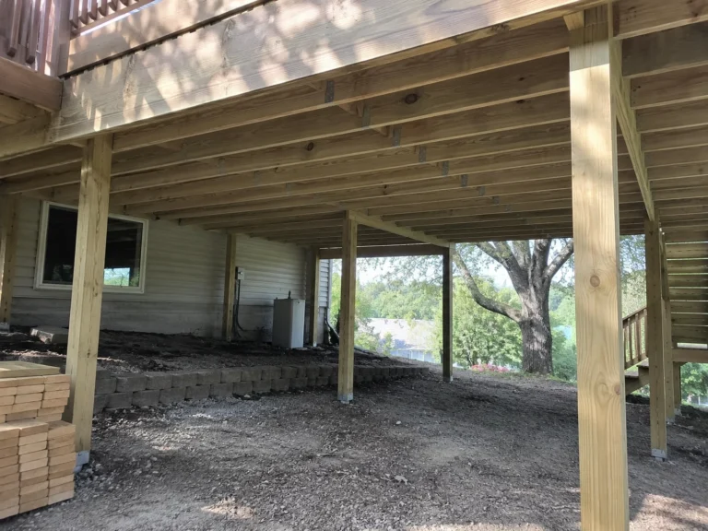
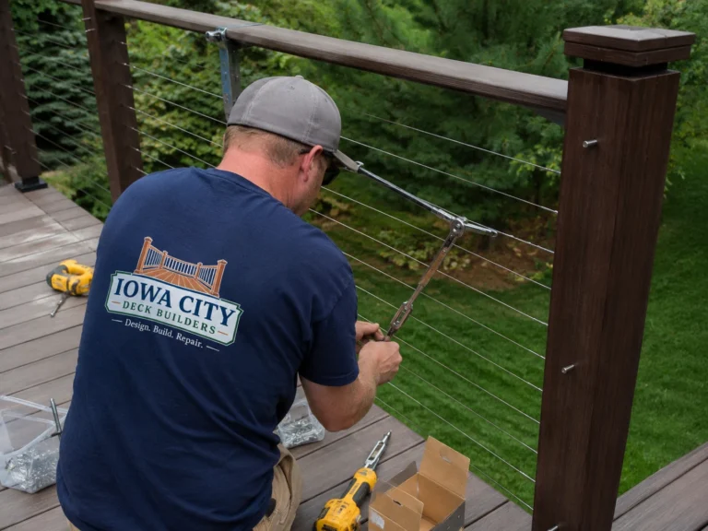
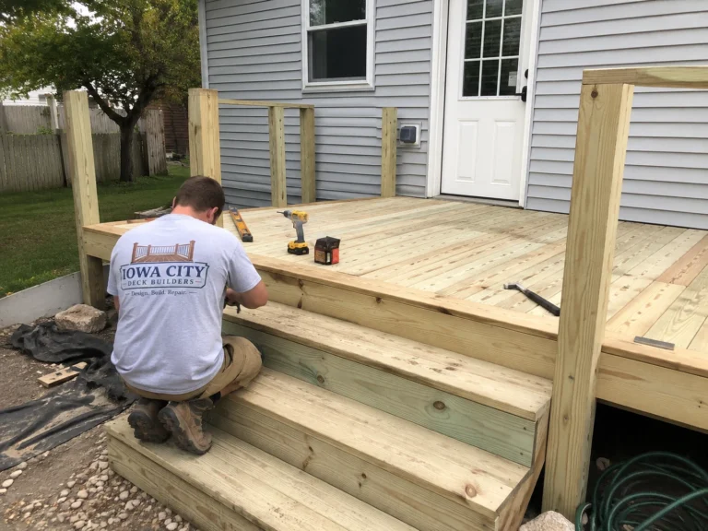
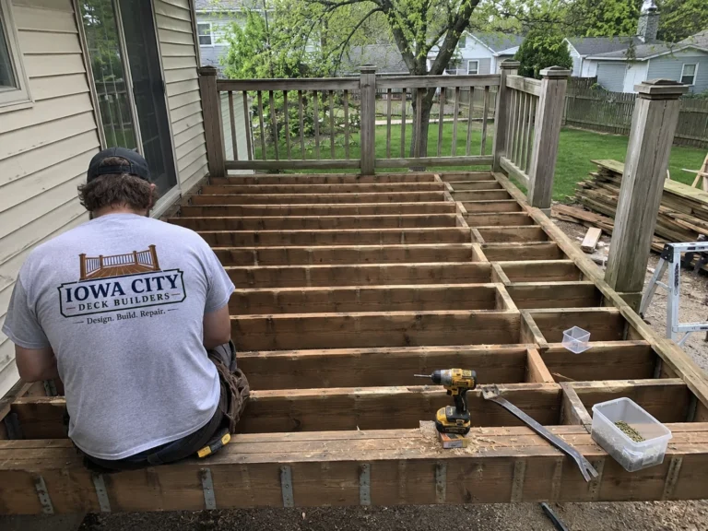
The structure and details behind a finished deck.
Framing, covered structures, ledger work, stairs, decking, railings, and other jobsite details that show how deck projects come together.
See an idea, detail, or project type that fits your home?
Use the estimate form to describe what you want to build, repair, replace, or improve.
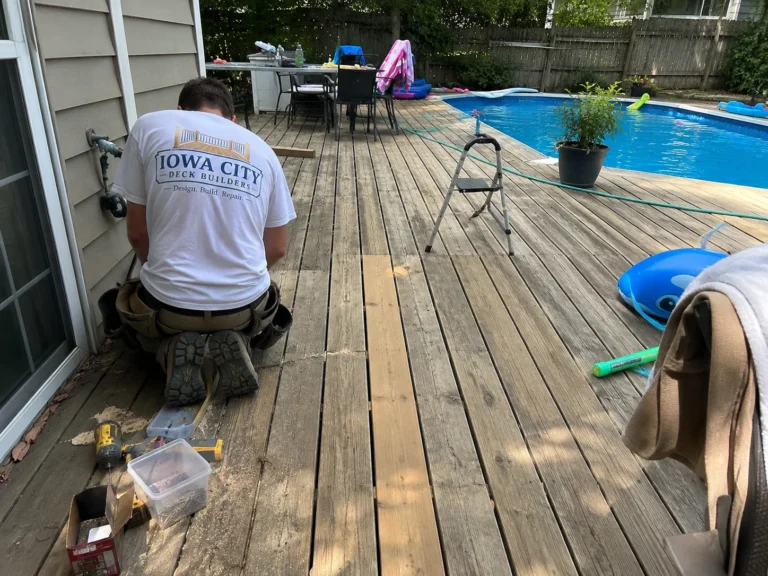
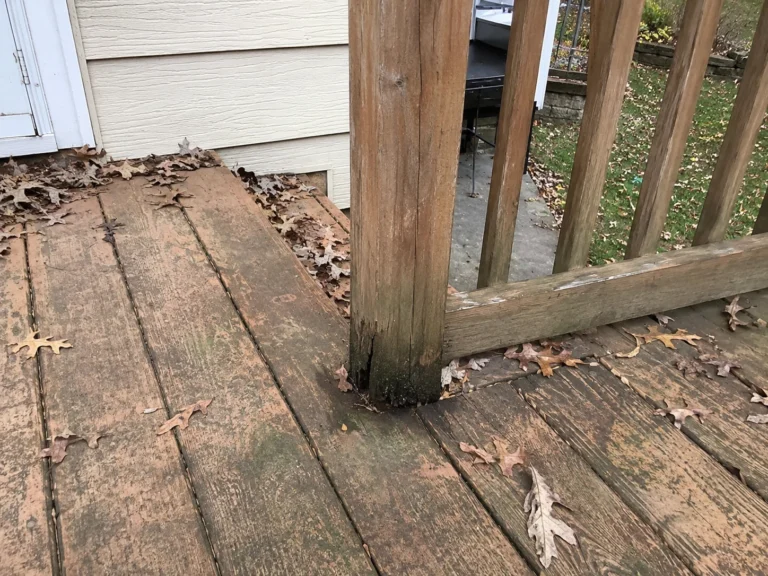
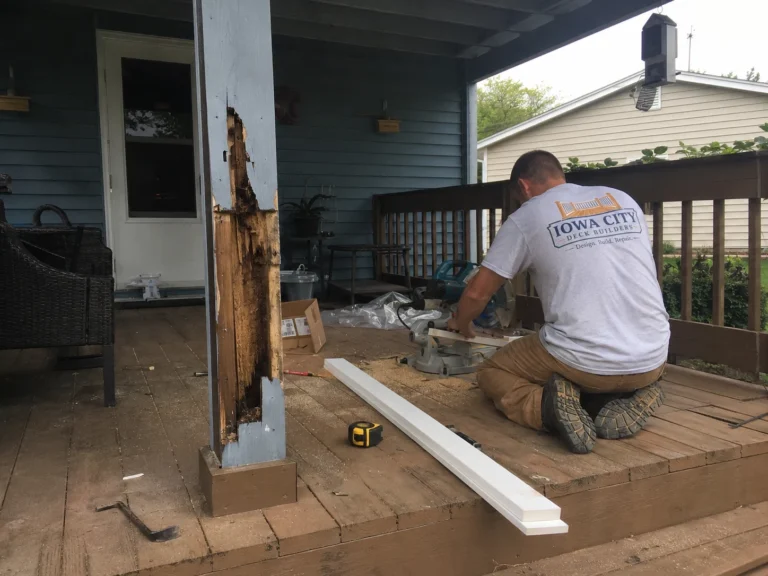
Real conditions, repair work, and problem areas.
Examples of worn boards, damaged stairs, exposed framing, connection details, and hands-on repair work on existing decks.
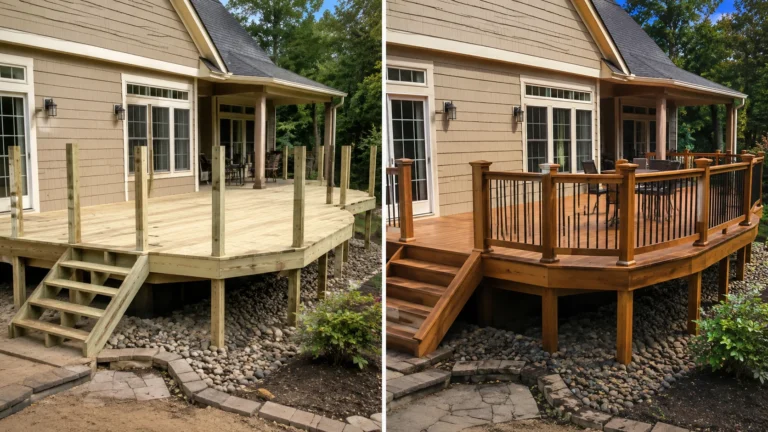
Ideas for layout, shape, coverage, and outdoor living.
Use these design concepts to compare deck shapes, roof coverage, railing styles, stairs, and outdoor-living layouts before planning your own project.
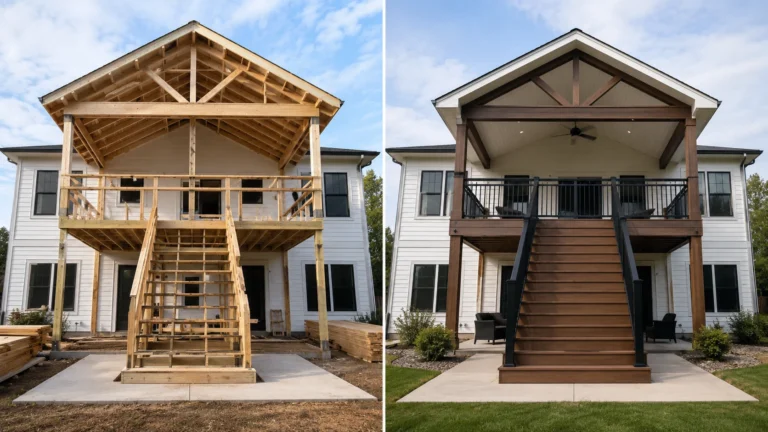
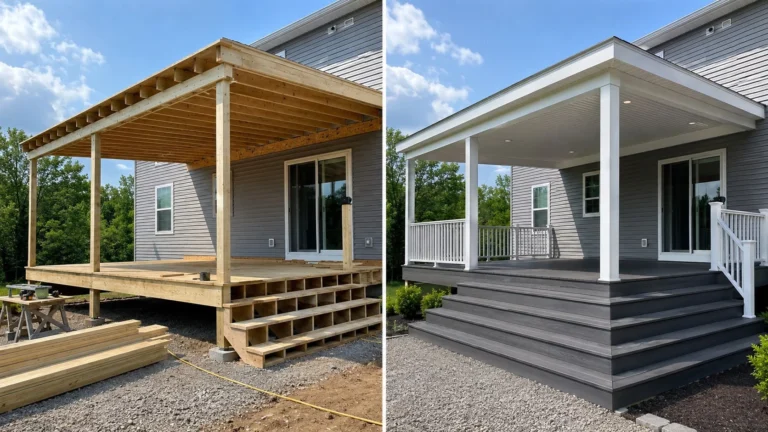
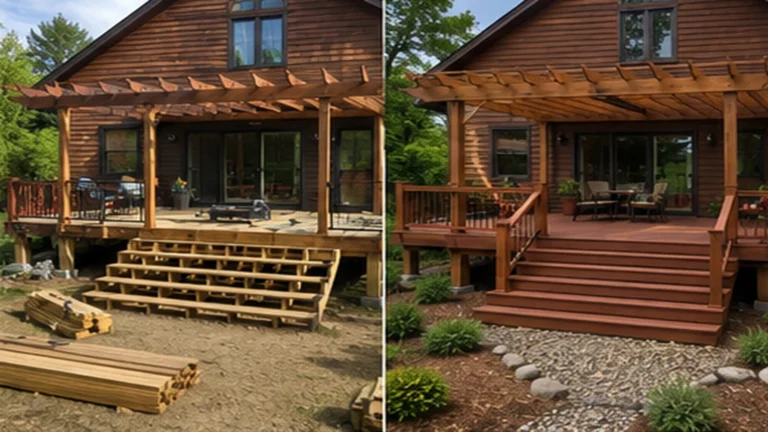
Use the gallery for ideas, then explore the project type that best matches your home.
Compare new construction, repair, replacement, and screened-space options to better understand the scope and decisions involved before requesting an estimate.
Turn the ideas into a project conversation.
Tell us what you like, what needs attention, or what you want the finished deck to do for your home.