New Deck Construction
Build an attached or freestanding Swisher deck around daily use, grade, access, and material choice.
Explore New Decks
Create a more comfortable outdoor space with screening, shade, privacy, and lower-maintenance materials—or repair and replace an existing deck that no longer feels dependable.
Deck projects planned for shade, bug protection, privacy, airflow, safe access, and comfortable everyday use.
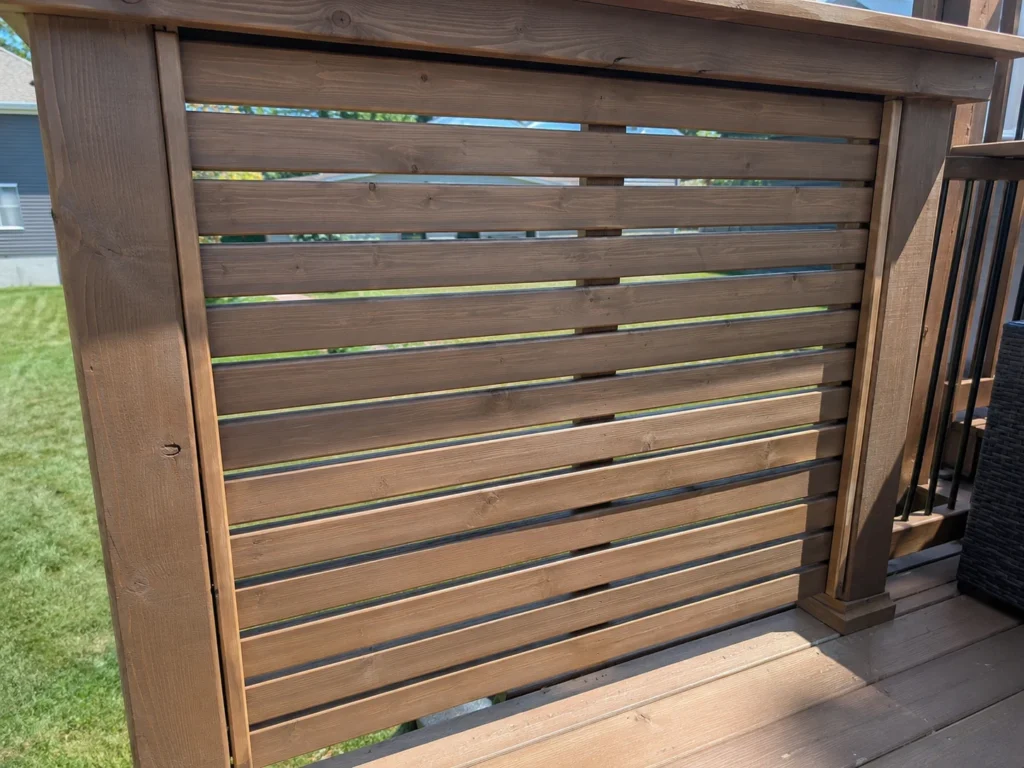
Finished work, jobsite progress, condition details, and clearly labeled design concepts related to this service area.
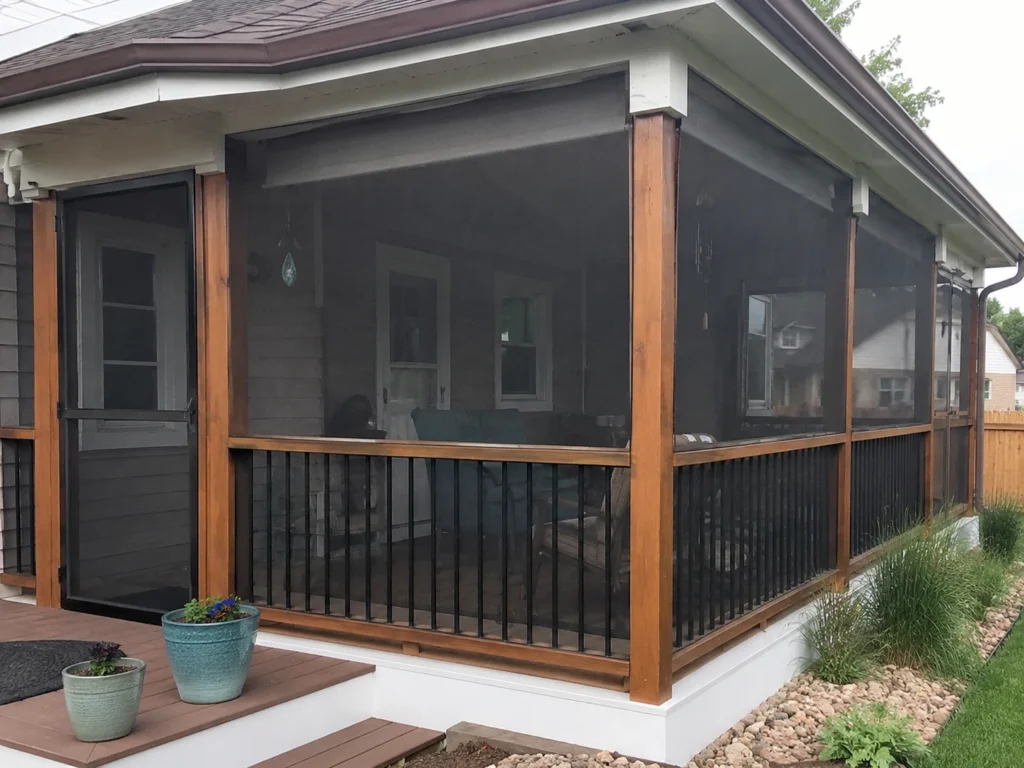
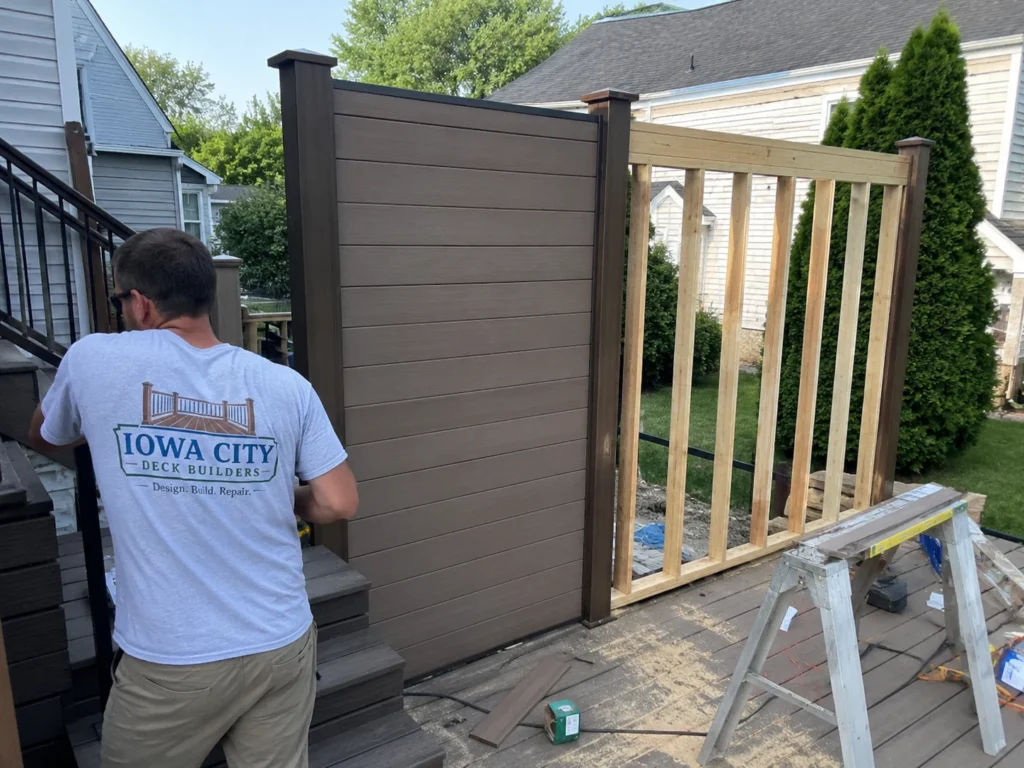
Yes. Selective screens, pergola elements, railing details, and thoughtful placement can shield the main seating area while keeping light, air, and views.
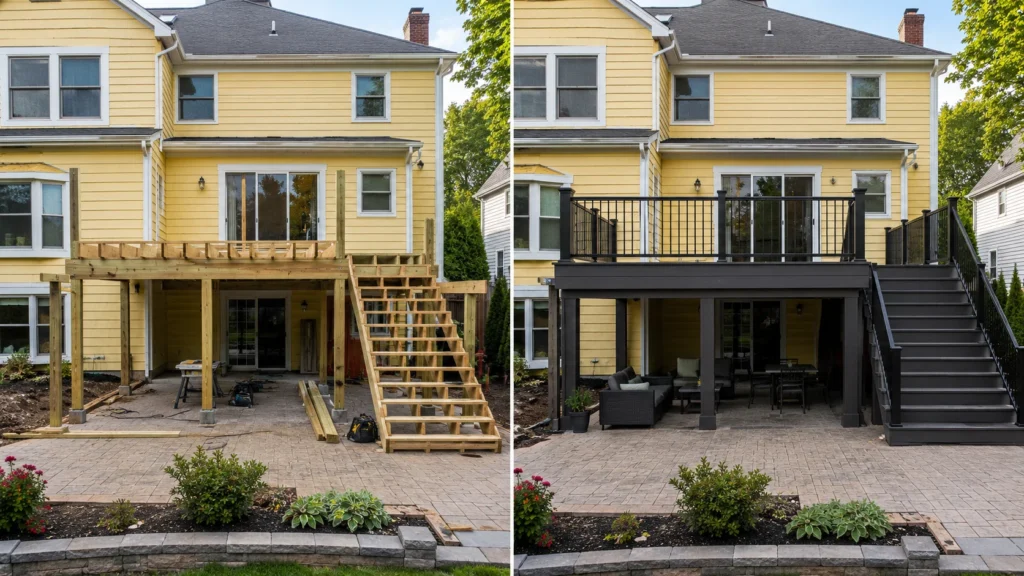
The project may require roof structure, posts, footings, screening, doors, floor or lower-wall details, drainage, electrical planning, and evaluation of the existing deck.
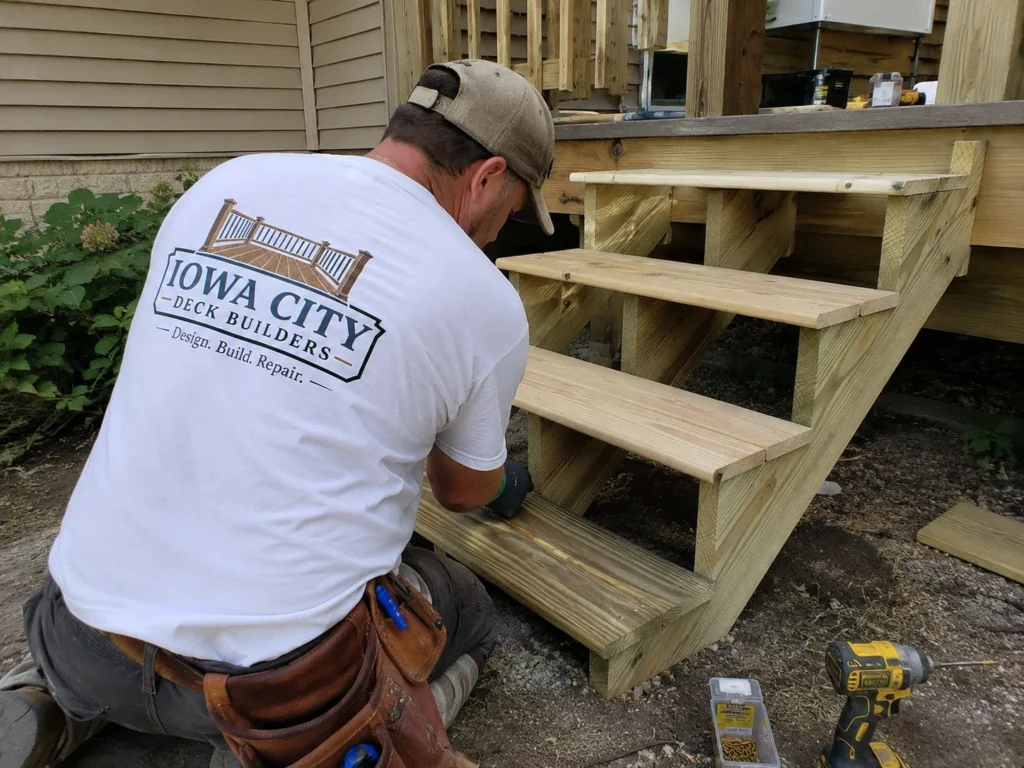
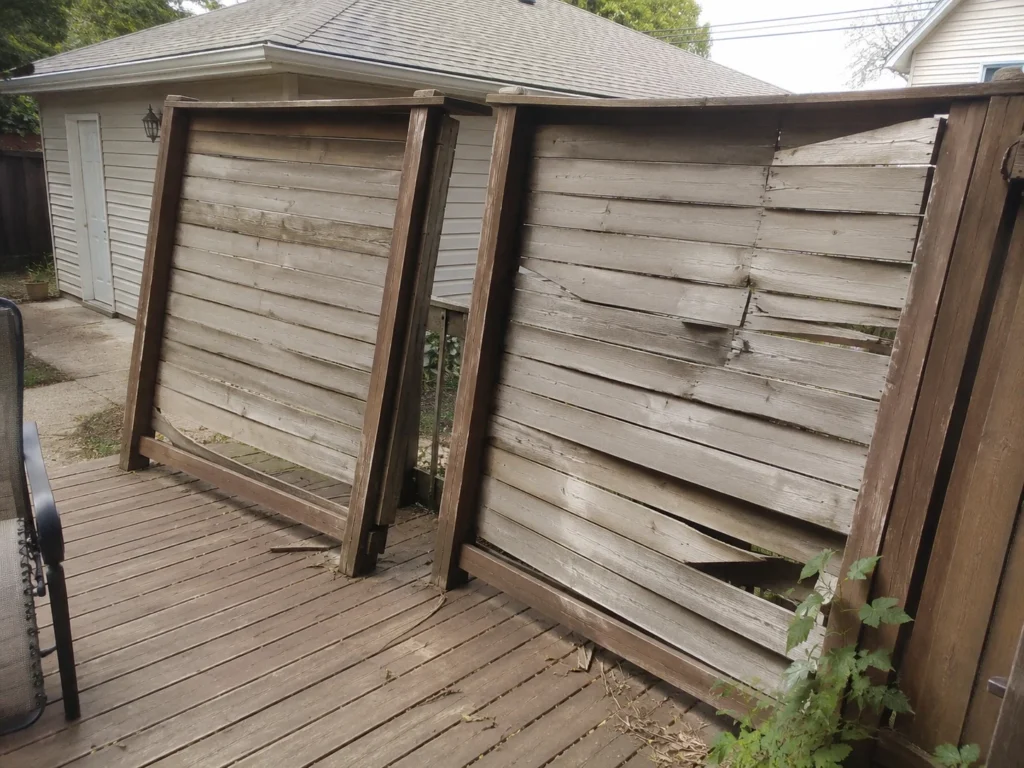
Some can be repaired, while others need replacement because stringers, treads, landings, rails, or connections have deteriorated. The complete stair assembly should be considered.
Resurfacing makes sense only when the structure and supports remain sound. Replacement may be better when damage, movement, layout problems, or repeated repairs affect the whole deck.
Possibly, but the posts, framing, wind load, manufacturer requirements, and visual transition must be evaluated rather than fastening a screen casually to the railing.
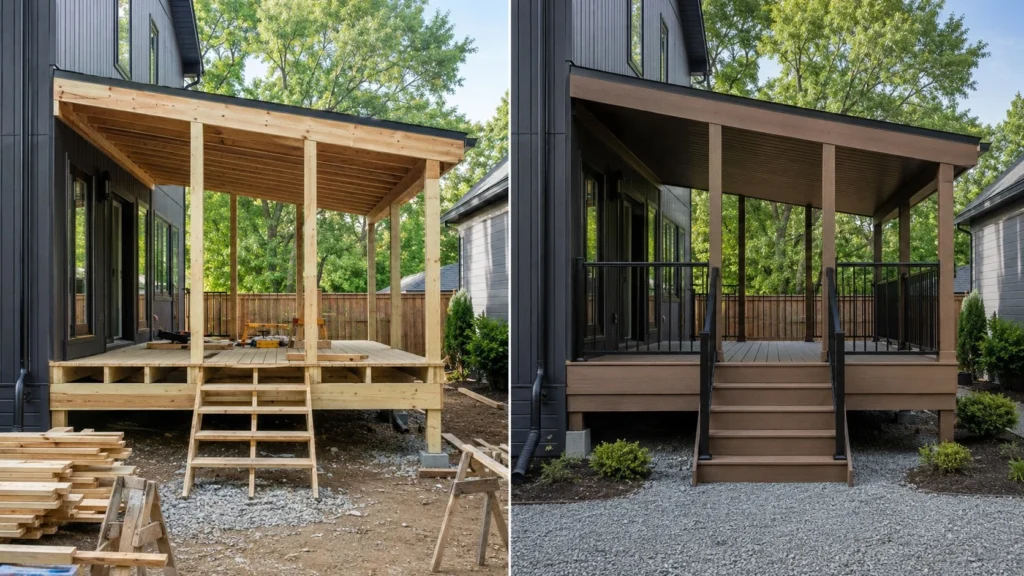
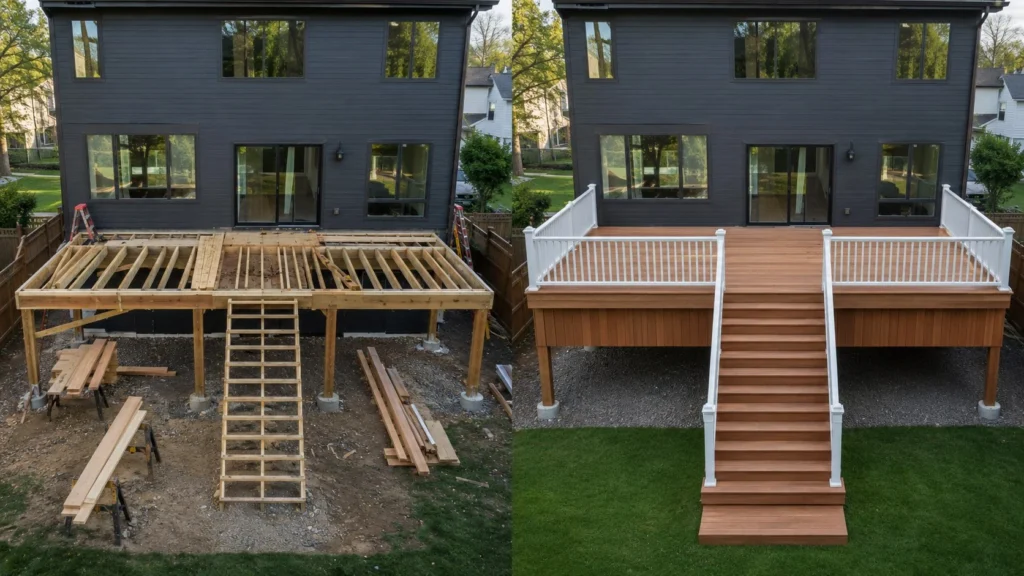
Yes. New construction can use wood or composite decking and include stairs, railings, privacy, shade, screens, and other compatible outdoor features.
Use our interactive service map to explore approximate coverage for new deck construction, wood decks, composite decks, repair, replacement, resurfacing, stairs, railings, and related deck services throughout the Iowa City area.
Start with the concern or goal: new deck, repair, replacement, resurfacing, stairs, railings, water damage, rot, structure, or outdoor living upgrades.