Wood Decks
Plan a pressure-treated or cedar deck with practical framing, stairs, railings, and maintenance expectations.
Explore Wood Decks
Build a freestanding, ground-level, or raised deck around the property and yard access—or repair stairs, railings, framing, and worn wood before the deck becomes harder to use.
Practical deck scopes planned around grade, footings, access, stairs, structure, and the amount of maintenance the property owner wants.
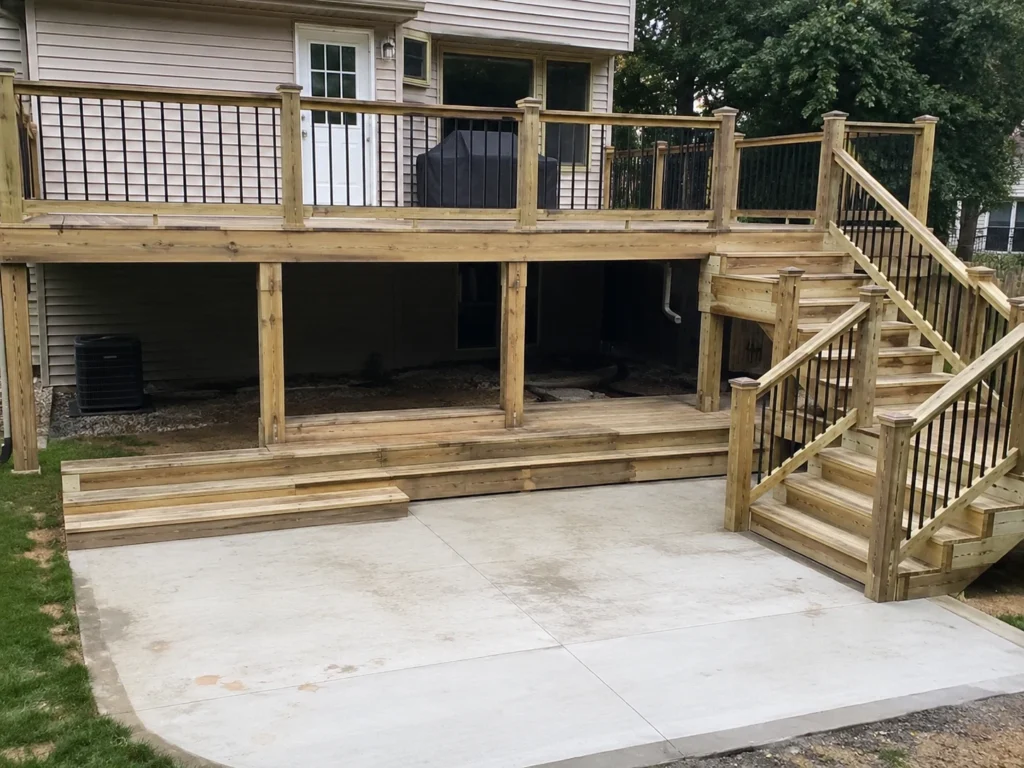
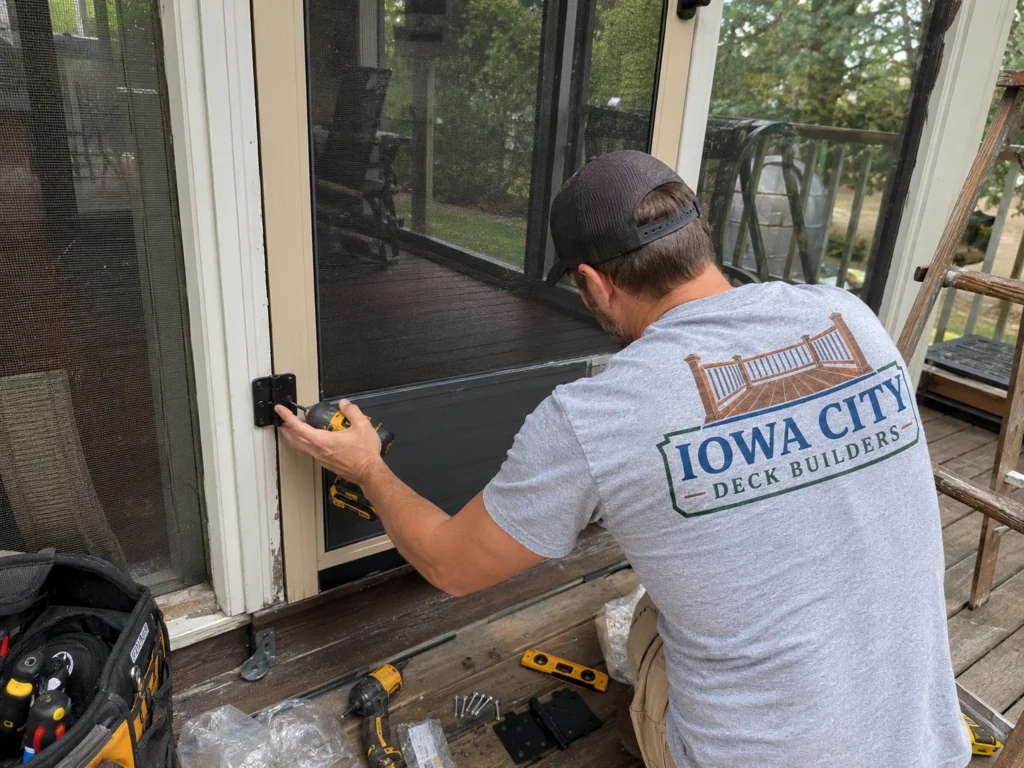
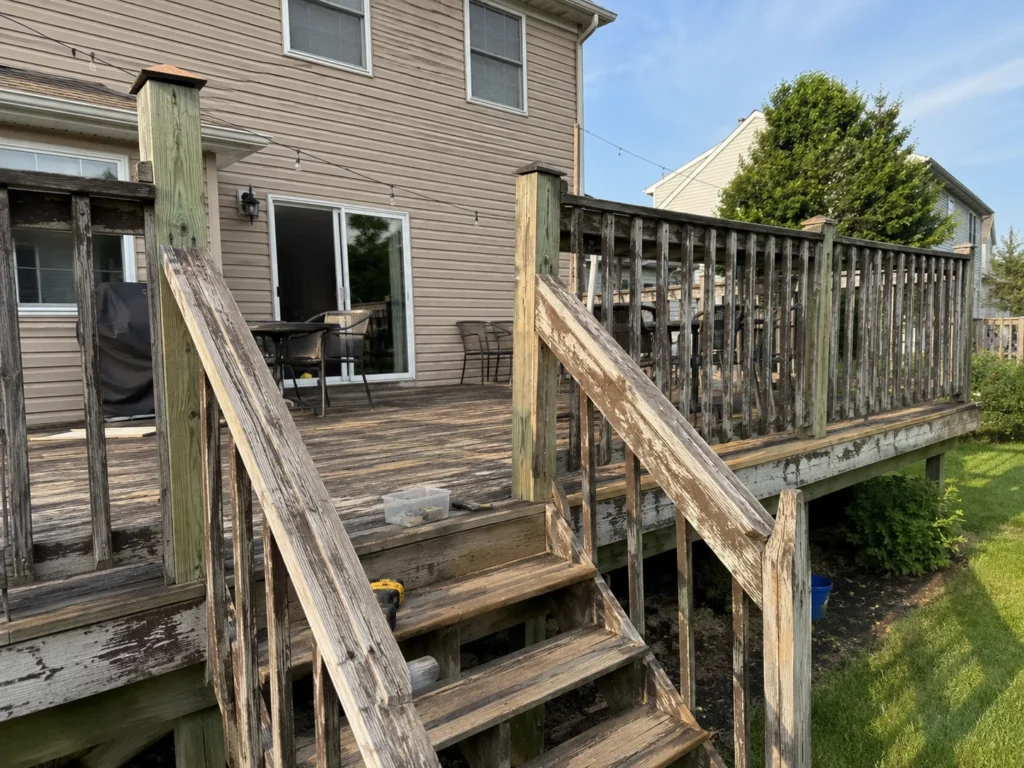
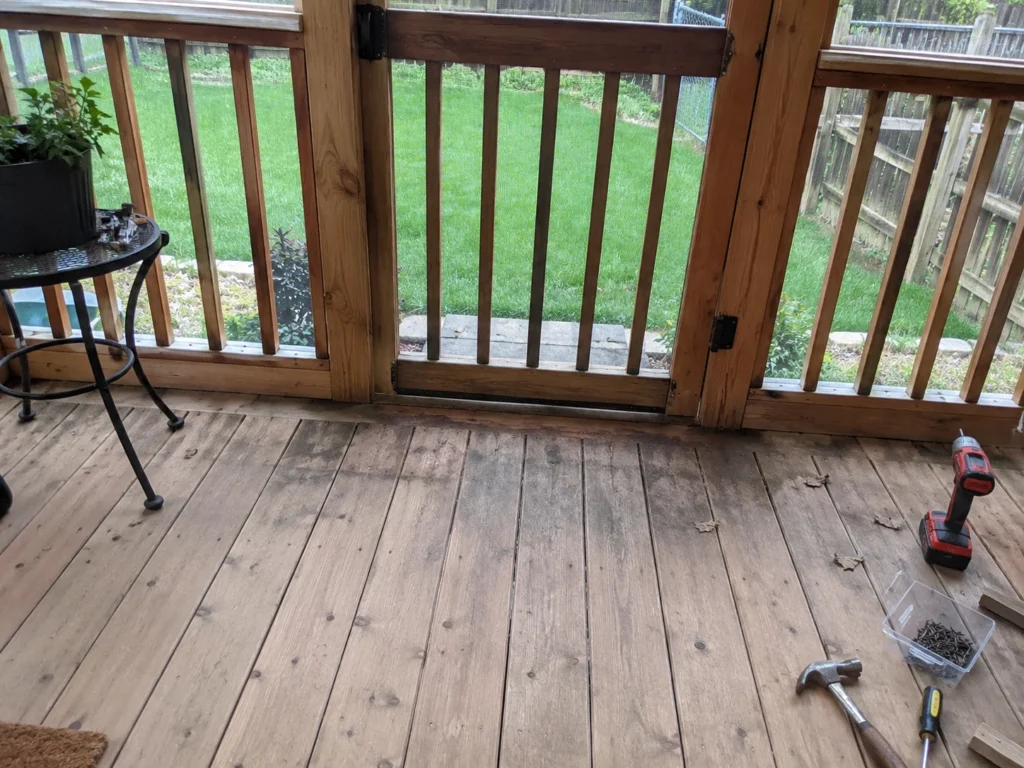
Finished work, jobsite progress, condition details, and clearly labeled design concepts related to this service area.
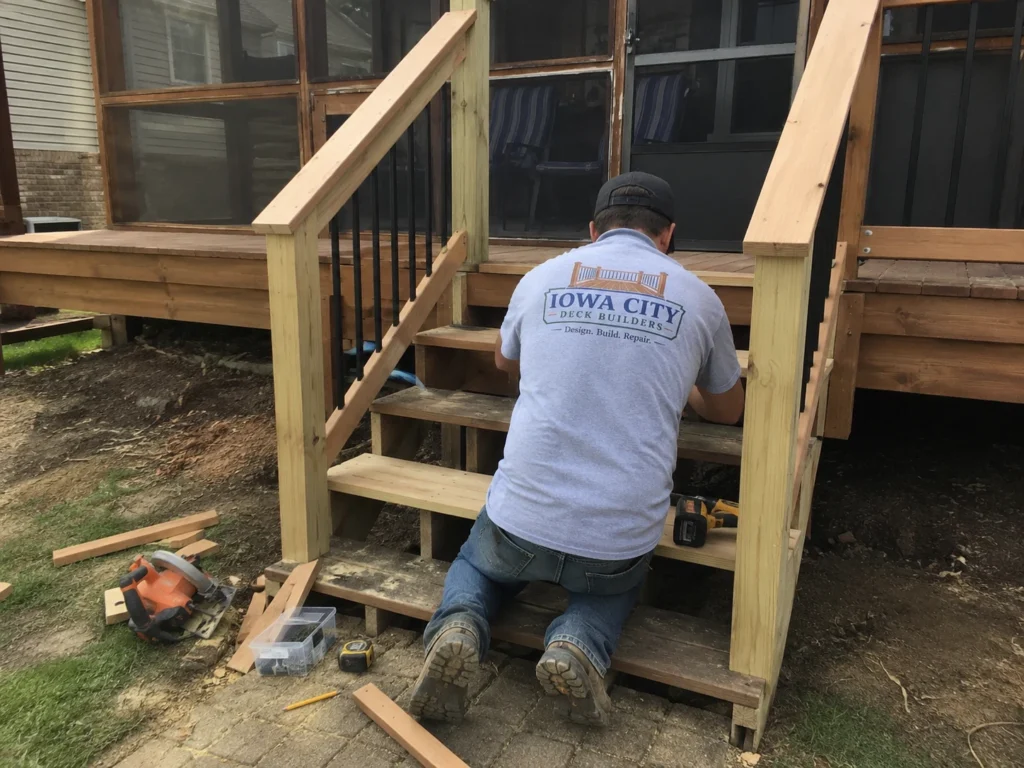
Yes. The project may include an elevated landing or deck, a properly supported stair run, intermediate landing if needed, handrails, guards, footings, and a stable bottom transition.
Possible causes include inadequate stringer support, long spans, weak connections, deteriorated lumber, poor landing support, or movement in the deck structure itself.
Yes, when the deck and connection point remain suitable. The upper framing, landing, posts, railings, and bottom support must be included in the evaluation.
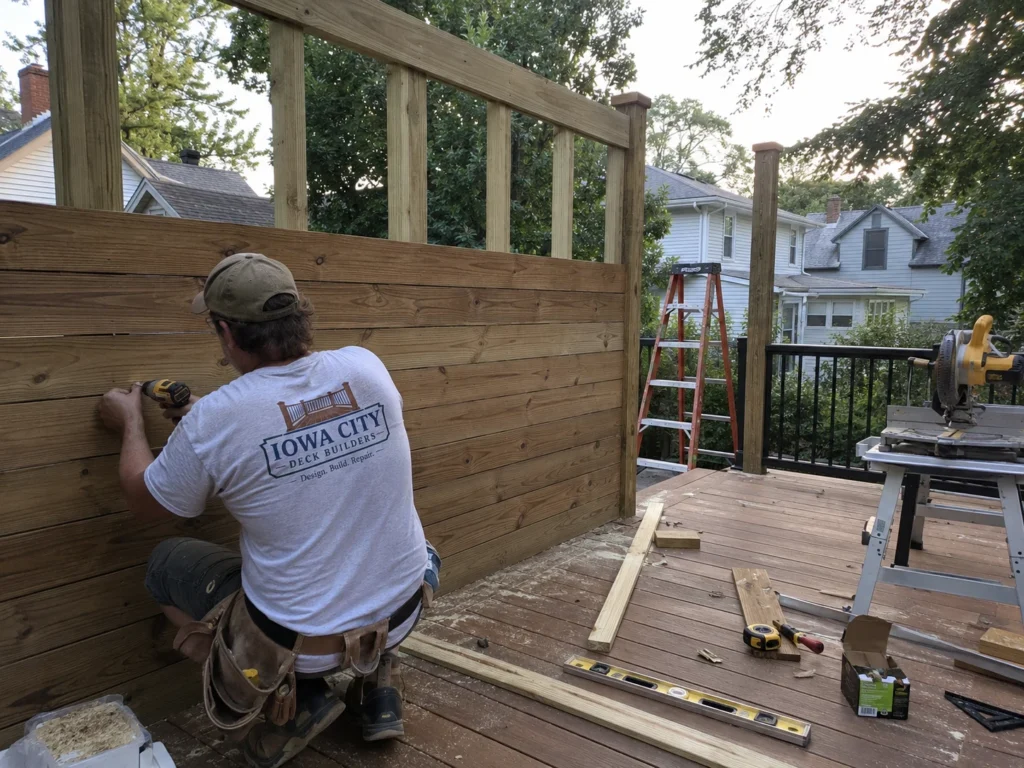
Possibly. Elevated screens are exposed to wind and require proper post, framing, and connection support. Selective placement can provide comfort without overloading the deck.
Yes. The best structural approach depends on the home, exterior wall, door, grade, utilities, foundation, and desired layout.
Describe the doorway or existing deck, approximate height, yard route, and what you want the upper space and stairs to accomplish. That is enough to begin an estimate conversation.
Use our interactive service map to explore approximate coverage for new deck construction, wood decks, composite decks, repair, replacement, resurfacing, stairs, railings, and related deck services throughout the Iowa City area.
Start with the concern or goal: new deck, repair, replacement, resurfacing, stairs, railings, water damage, rot, structure, or outdoor living upgrades.