Deck Stairs and Railings
Coordinate long stair runs, landings, handrails, guards, and safe movement to an open Riverside yard.
Explore Stairs and Railings
Plan a raised, attached, or freestanding deck around the home, grade, yard access, and the way the property is used. We also repair, resurface, and replace existing Riverside decks.
Deck projects coordinated around elevation, footings, stairs, yard access, drainage, and useful outdoor space.
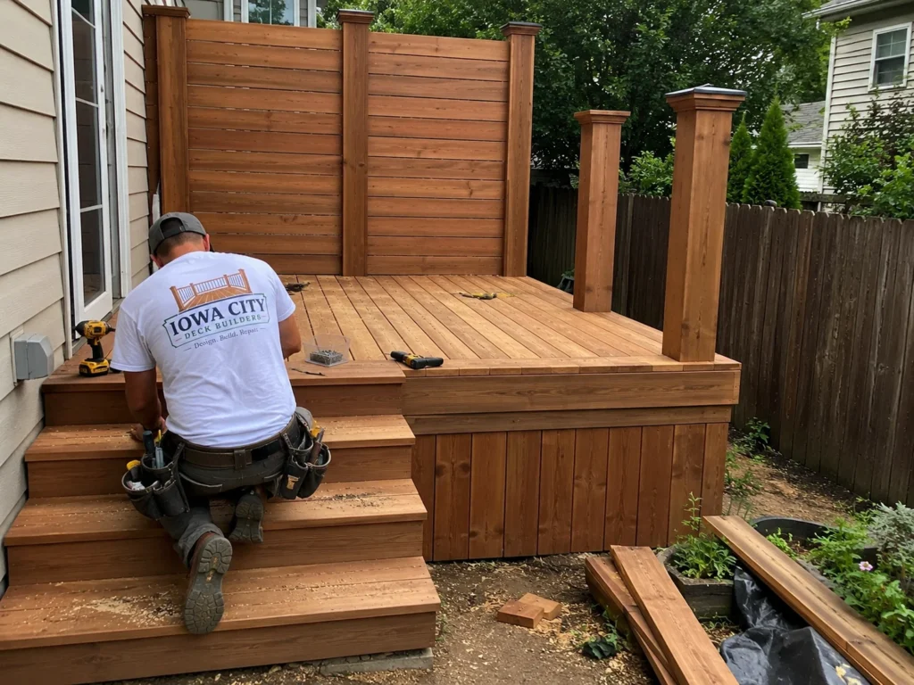
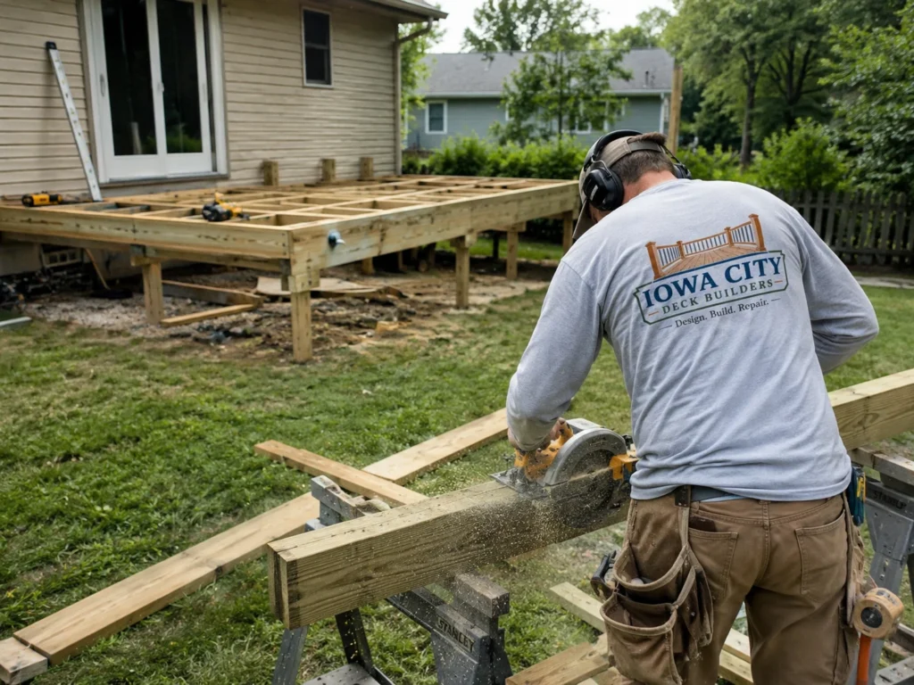
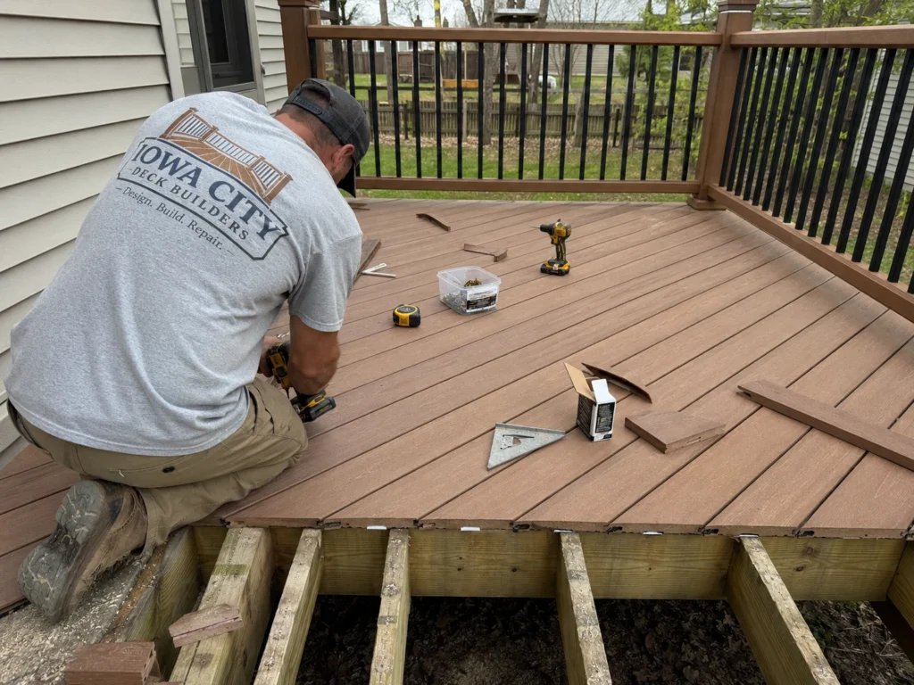
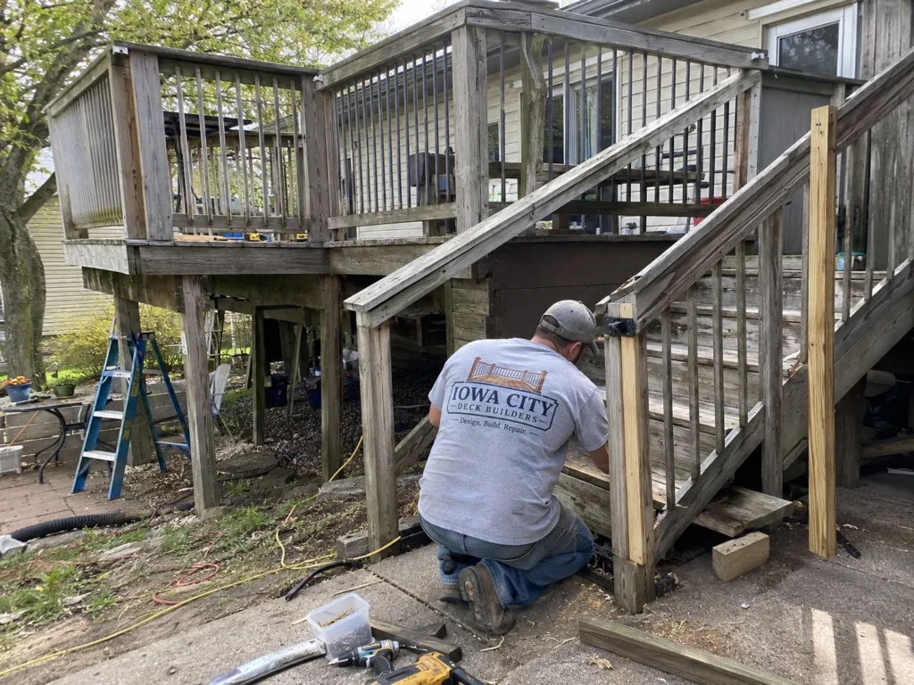
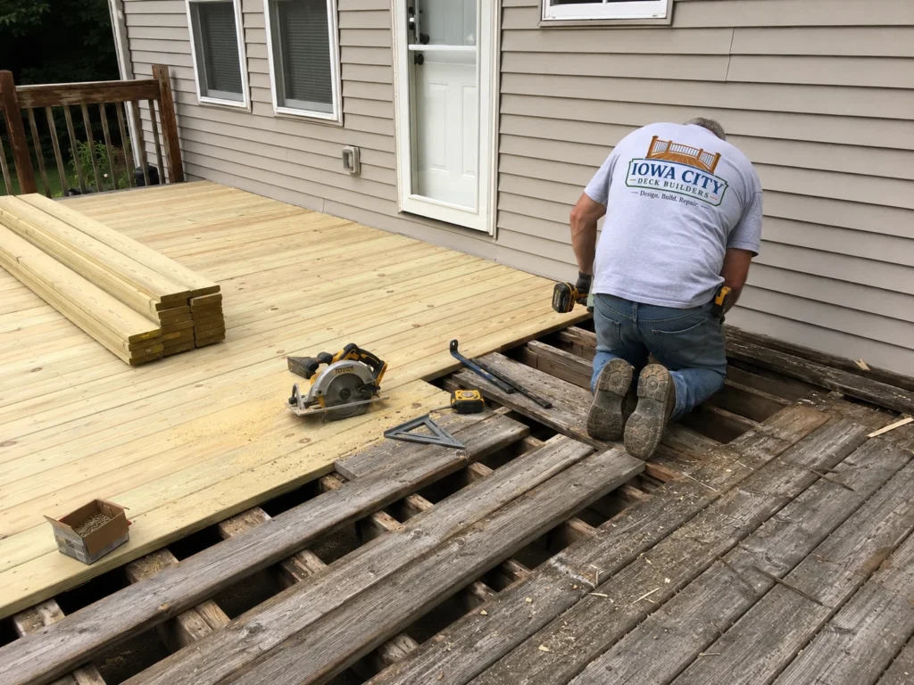
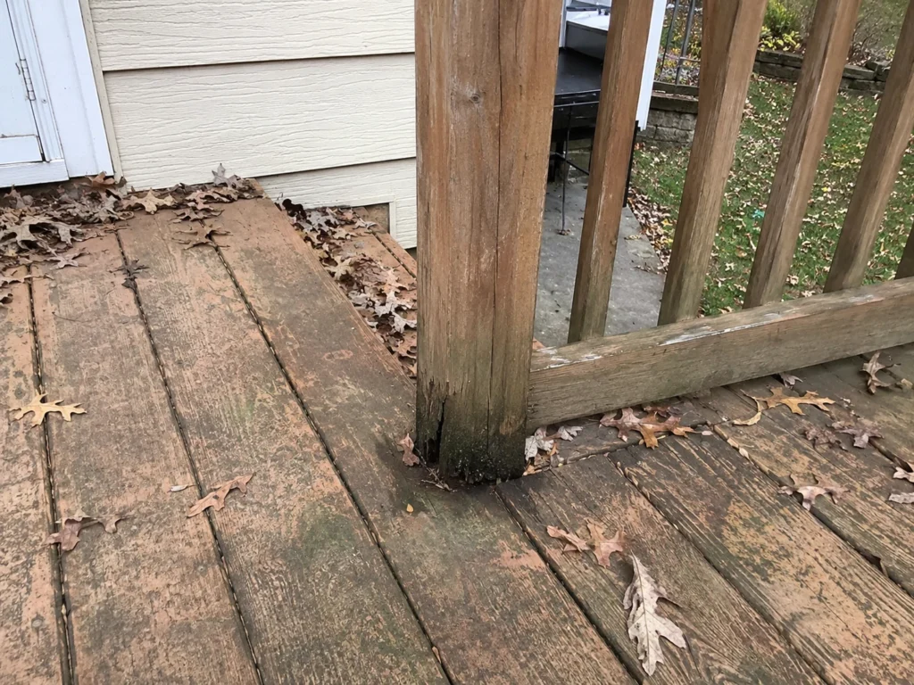
Finished work, jobsite progress, condition details, and clearly labeled design concepts related to this service area.
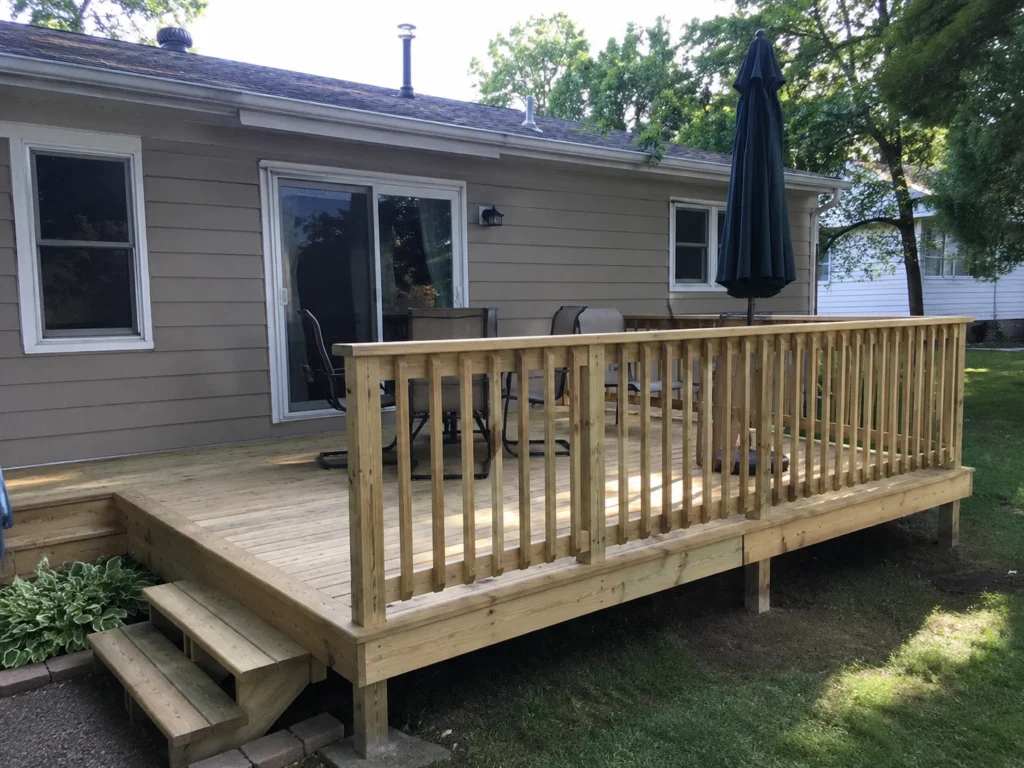
Yes. Privacy screens, selective walls, pergola elements, railing details, and landscaping coordination can improve comfort. The structure and wind exposure must support the selected feature.
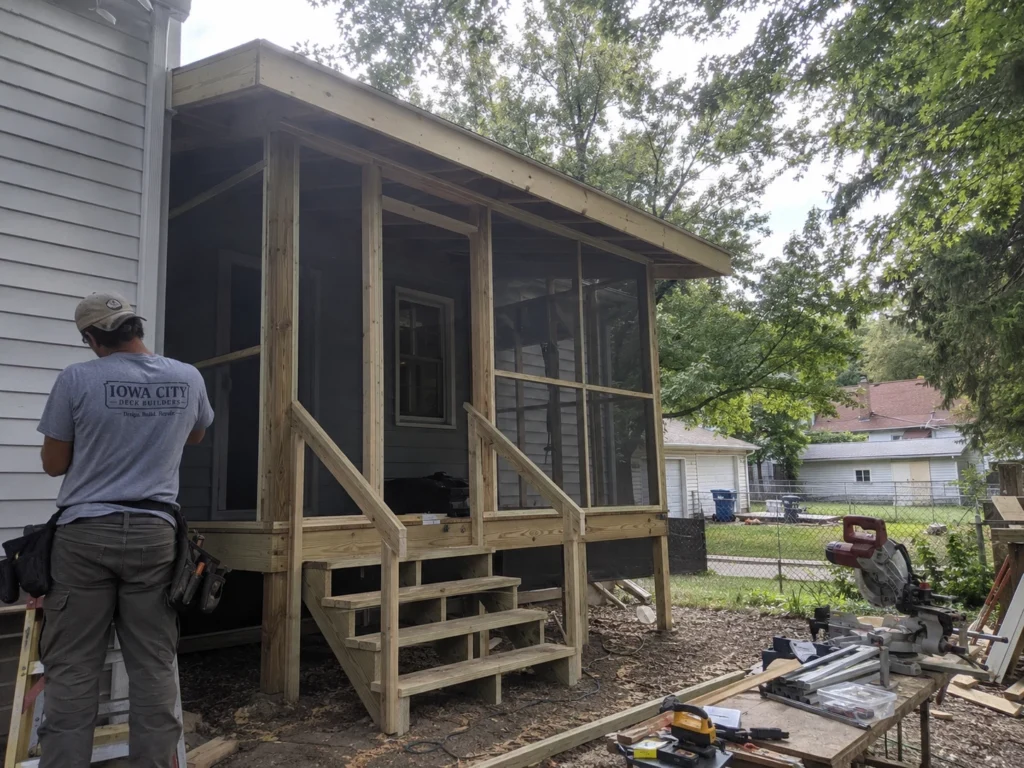
A covered deck provides overhead protection while remaining open at the sides. A screened deck adds insect screening and more enclosure, which changes framing, door, ventilation, and finish details.
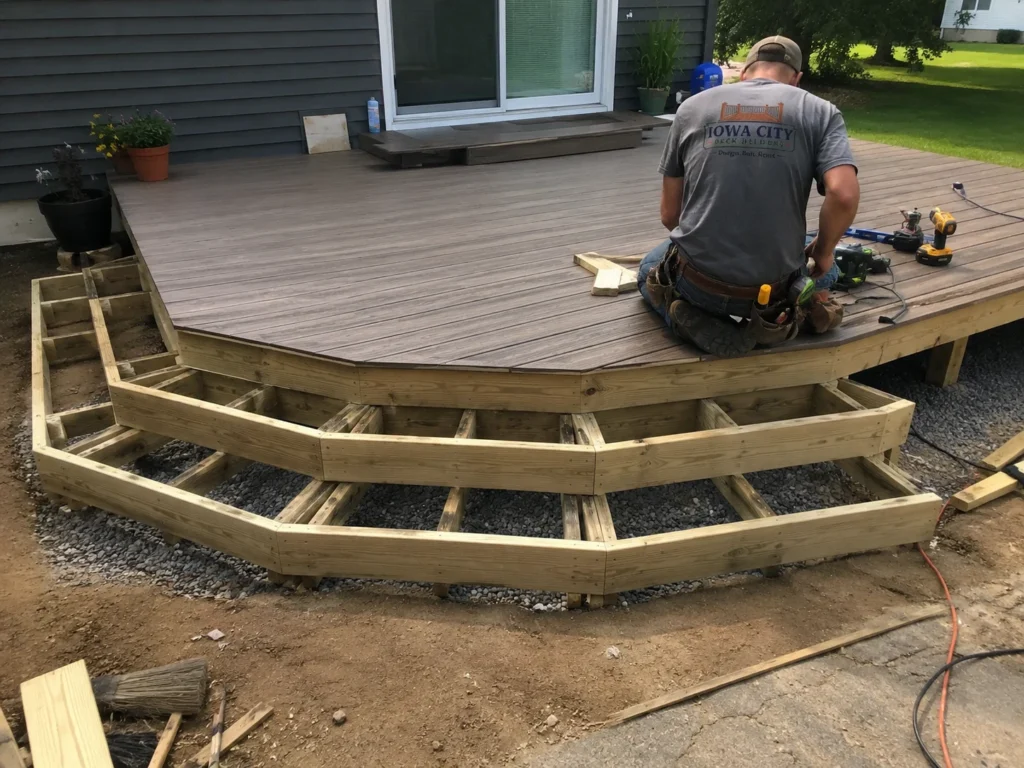
Yes. Wider steps and a well-placed landing can improve traffic flow and make the deck feel less separated from the lawn, but the stair framing and rail plan must be designed accordingly.
Sun and wind exposure can affect comfort, color choice, surface temperature, drying, and maintenance. Material selection should be considered alongside shade, furniture, and orientation.
Possibly, but the existing structure must be evaluated for the new roof loads and attachment plan. A cover may require additional posts, beams, footings, or a broader rebuild.
Yes. The scope can range from focused repairs and stair work to full replacement, new construction, covered decks, and screened outdoor rooms.
Use our interactive service map to explore approximate coverage for new deck construction, wood decks, composite decks, repair, replacement, resurfacing, stairs, railings, and related deck services throughout the Iowa City area.
Start with the concern or goal: new deck, repair, replacement, resurfacing, stairs, railings, water damage, rot, structure, or outdoor living upgrades.