Deck Repair
Repair boards, stairs, railings, framing, supports, rot, water damage, and other conditions on a Williamsburg deck worth keeping.
Explore Deck Repair
Build an open, covered, or screened deck—or replace and repair an existing structure that no longer works for the home. Williamsburg projects can include wood, composite, stairs, railings, and outdoor-living features.
Deck projects planned around comfort, weather protection, useful access, material fit, and the condition of the existing structure.
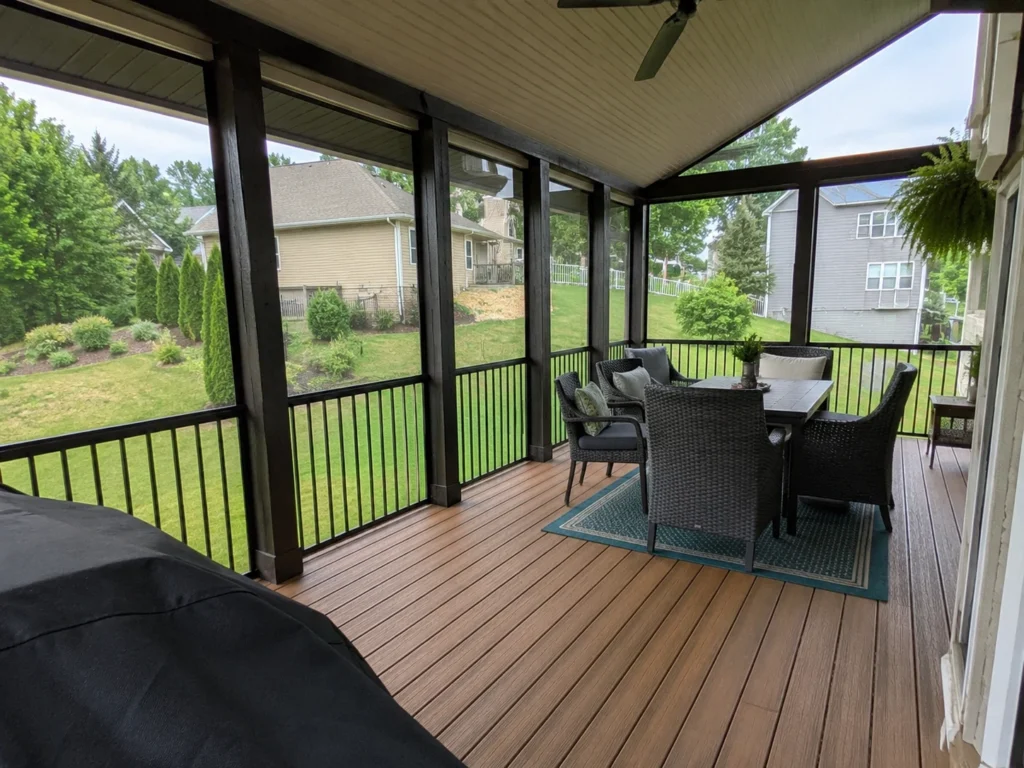
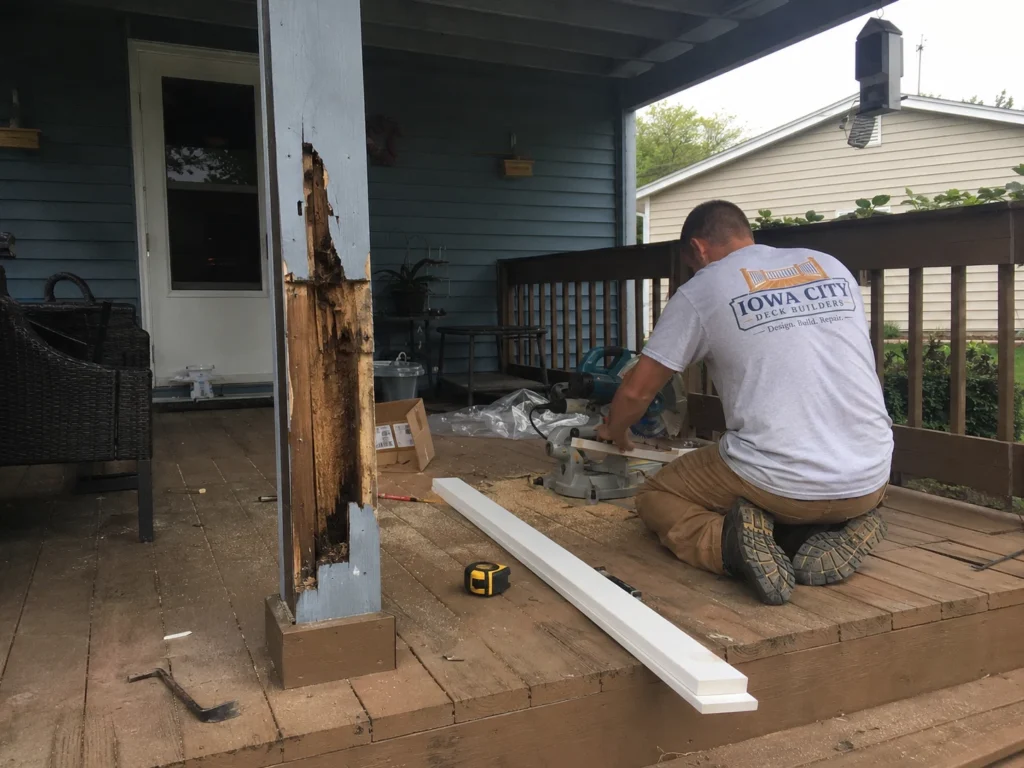
Finished work, jobsite progress, condition details, and clearly labeled design concepts related to this service area.
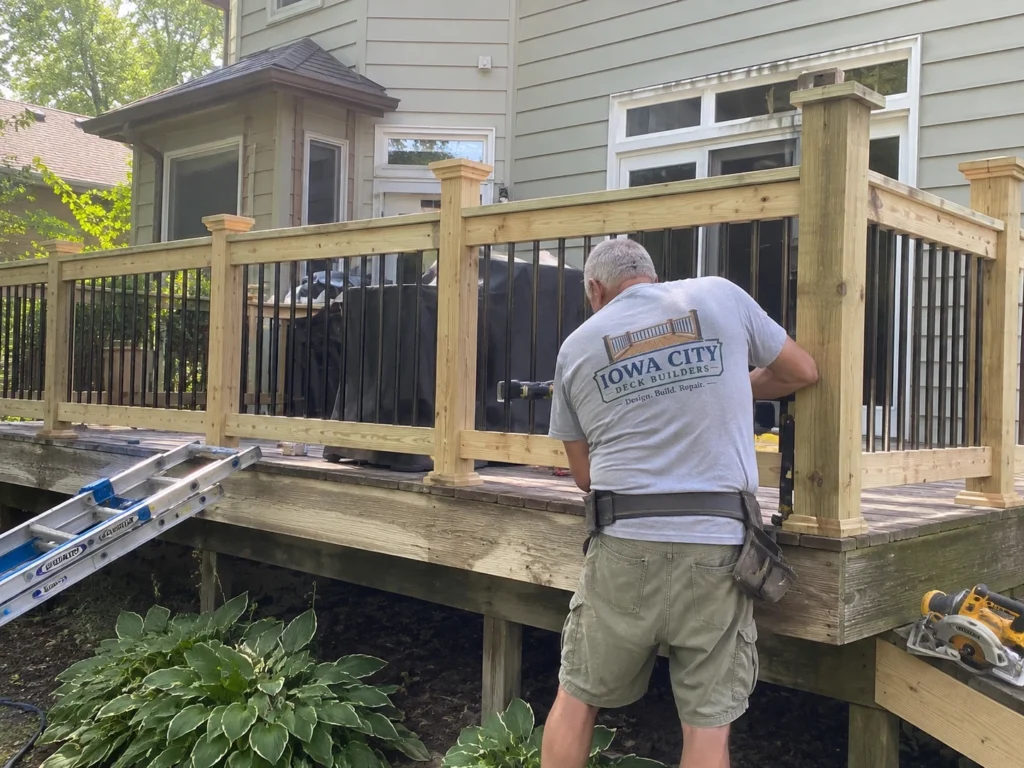
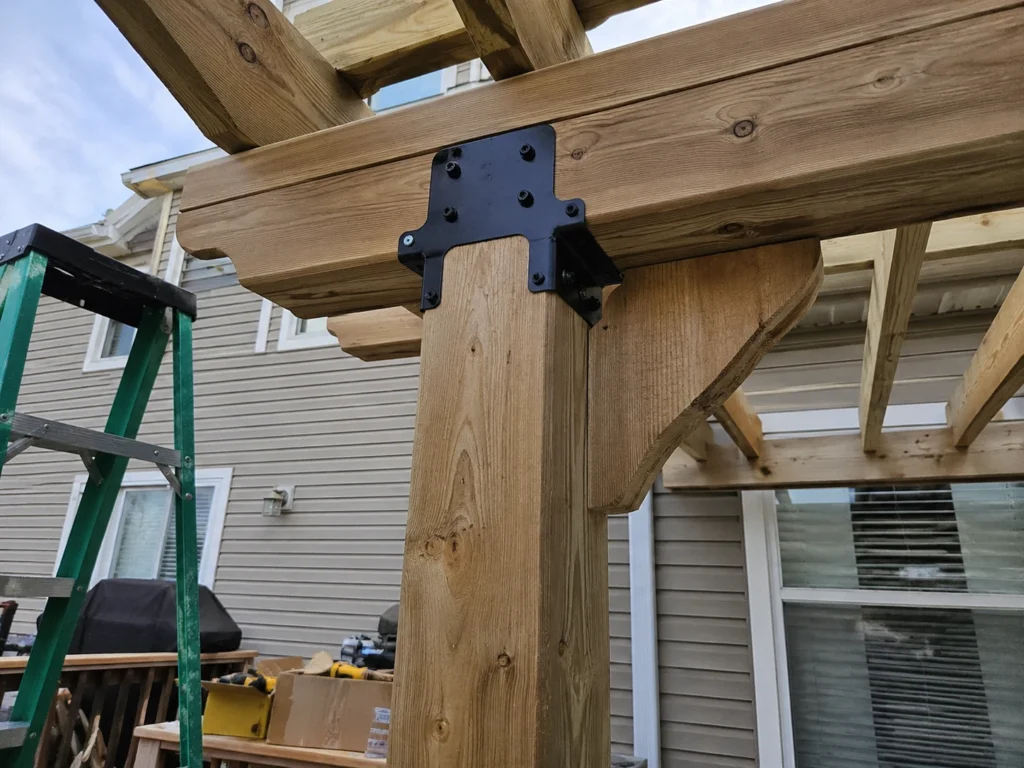
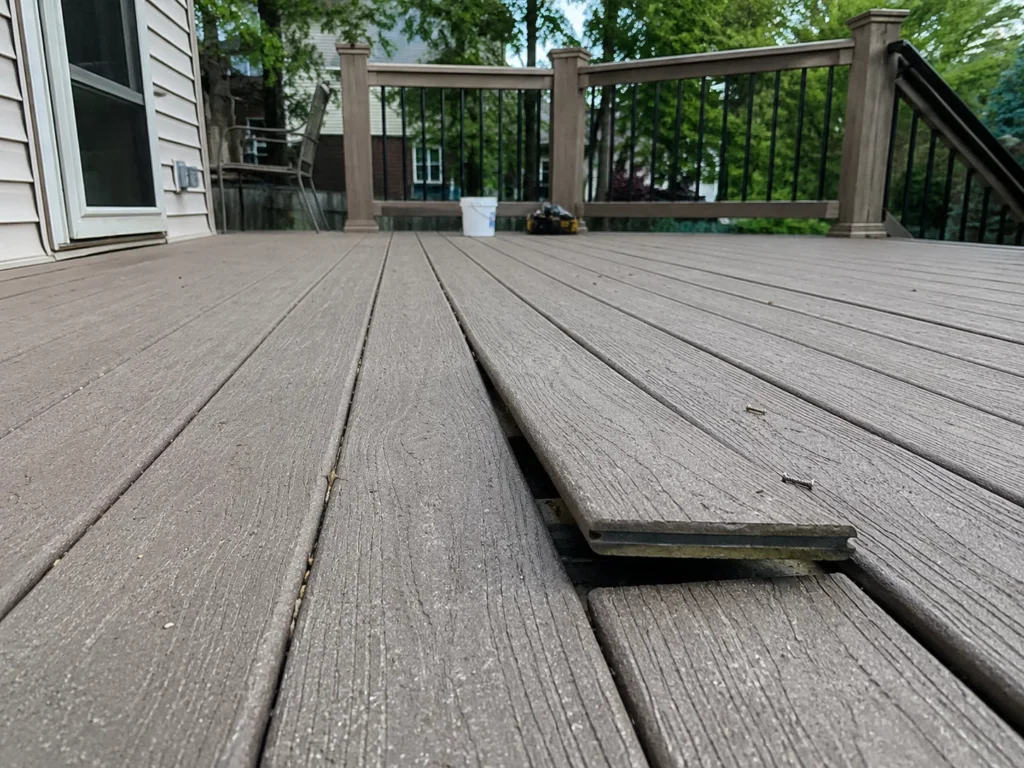
A covered deck has a roof but open sides. A screened porch adds screened walls and doors, which changes framing, ventilation, electrical, trim, and access details.
Maybe, but it must be evaluated for framing spans, posts, beams, footings, ledger connection, lateral stability, condition, and the proposed roof loads.
Yes. A combined layout can provide protected seating plus open grilling, sun, or stair access, with transitions and drainage planned together.
Yes. Repair may involve individual members, connections, support alignment, or a broader structural scope depending on the source and extent of movement or decay.
Yes, when the framing, fastening, drainage, product requirements, and desired appearance support it. Covered conditions still require cleaning and ventilation.
Yes. A full rebuild can be the best time to design footings, framing, roof support, stairs, railings, doors, and open-deck connections for the complete plan.
Use our interactive service map to explore approximate coverage for new deck construction, wood decks, composite decks, repair, replacement, resurfacing, stairs, railings, and related deck services throughout the Iowa City area.
Start with the concern or goal: new deck, repair, replacement, resurfacing, stairs, railings, water damage, rot, structure, or outdoor living upgrades.