When a Covered Deck May Make Sense
A permanent roof may be worth considering when sun, light rain, or exposure regularly interrupts use of an otherwise well-positioned deck.

A covered deck can make your outdoor space more useful, more comfortable, and easier to enjoy during Iowa weather. We help homeowners and nearby areas plan covered decks, roofed deck additions, deck cover upgrades, and outdoor living layouts that fit the home, yard, structure, and long-term use.
Clear scope • Practical recommendations • Respect for your home and property
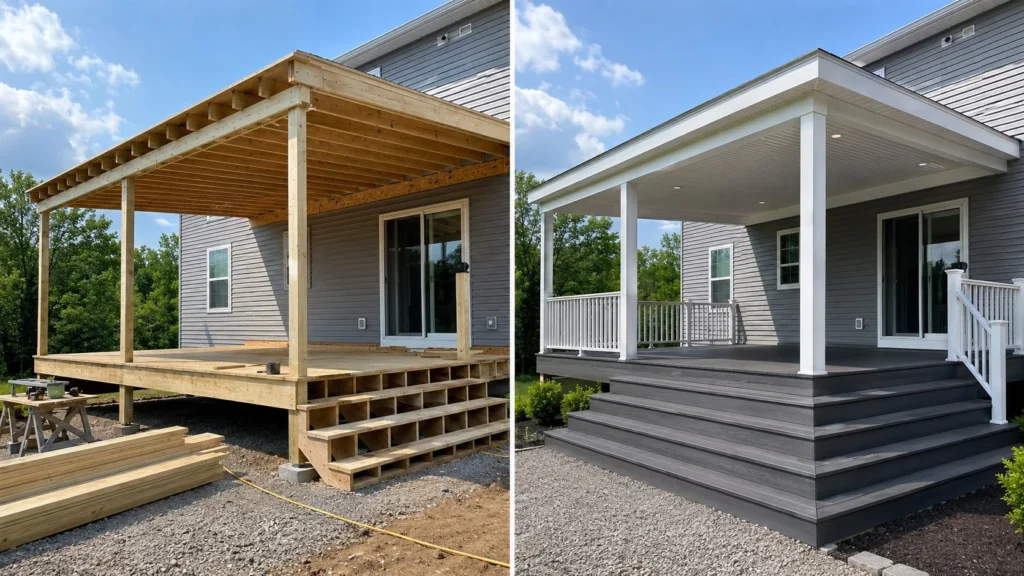
A covered deck is a deck with an overhead structure that provides shade, weather protection, and a more defined outdoor living area. Depending on the home and project, a covered deck may include a full roof structure, a partial cover, an attached roof extension, or planning for a future outdoor living feature.
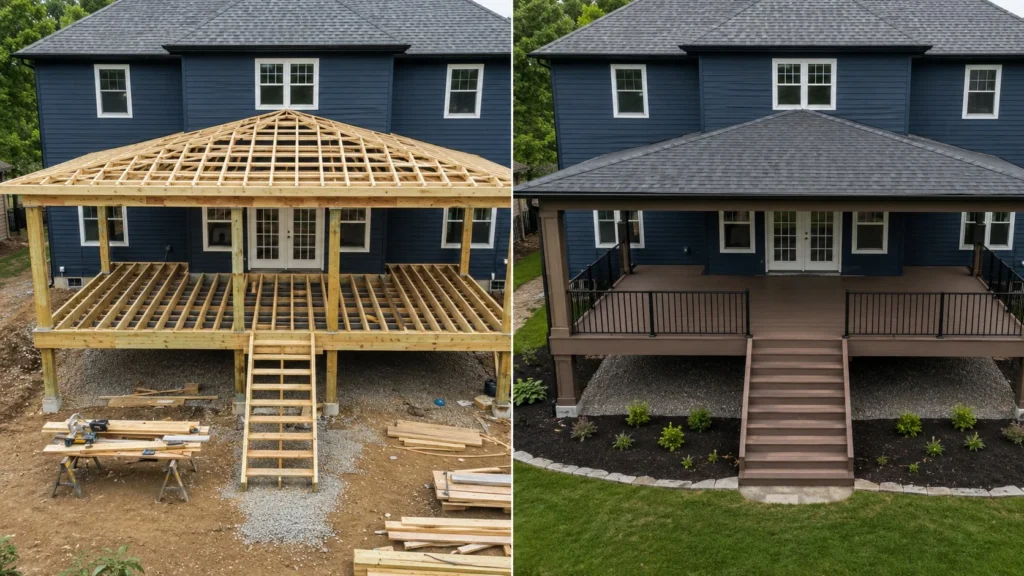
A covered deck should feel intentional, not like a roof added as an afterthought. The best projects connect the deck, roofline, stairs, railings, structure, and yard access into one practical outdoor living plan.
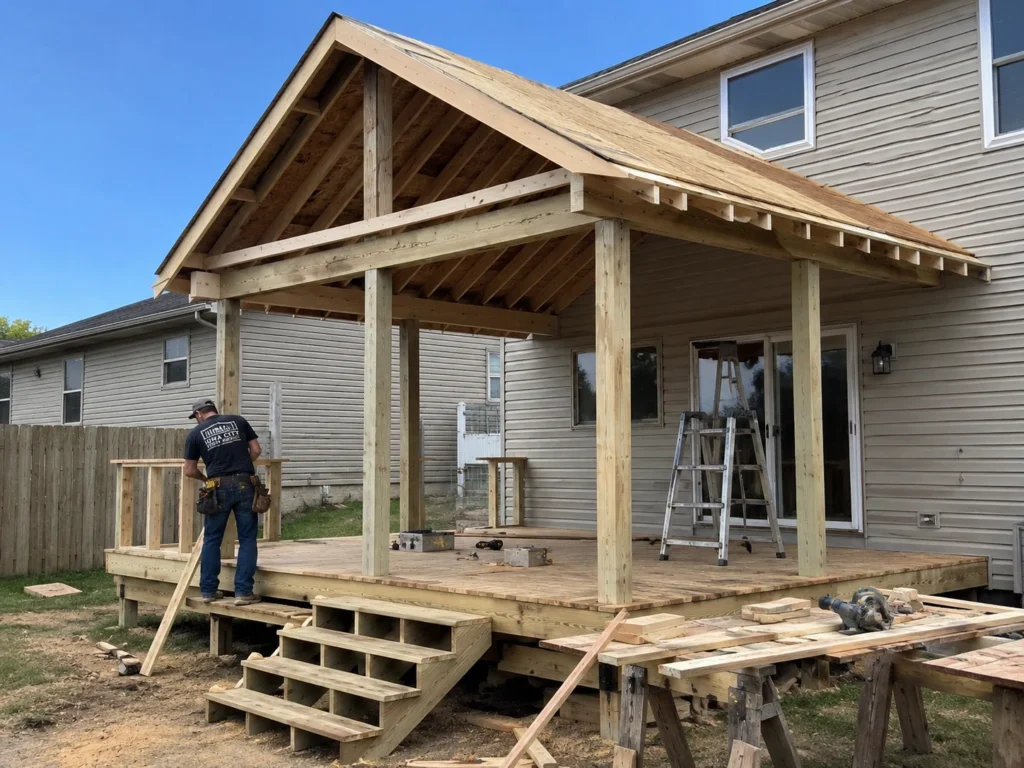
A covered deck can make outdoor space more comfortable when sun and changing weather regularly limit how often an open deck gets used.
A permanent roof may be worth considering when sun, light rain, or exposure regularly interrupts use of an otherwise well-positioned deck.
A new covered deck can be planned from the beginning with the roof structure, deck framing, stairs, railings, materials, and layout all working together.
If an older deck needs to be replaced, that can be a good time to consider whether a covered layout makes sense instead of rebuilding the same open deck.
Adding a cover to an existing deck may be possible, but the deck frame, posts, beams, footings, ledger area, and roof connection need to be evaluated first.
Covered decks need more structural planning than many open deck projects because the deck and overhead structure need to work together. This is especially important if the project involves adding a roof over an existing deck.
A covered deck combines a complete deck structure with a permanent roof so the outdoor space can be used more comfortably through sun and light rain.
The roof cannot be treated as an afterthought. Roof load, posts, beams, attachment to the home, flashing, water runoff, ceiling height, lighting or fan planning, stairs, railings, and the deck below should be coordinated as one covered-deck project.
Permanent covered deck construction and major roof-cover conversions require the roof and deck to be planned as one structural system. Pergolas, screened enclosures, open decks, and unrelated roof repairs involve different levels of enclosure and support.
Build a roofed outdoor living area for seating, dining, grilling, and more dependable shade.
Evaluate whether the deck and support system can carry the planned roof or need to be rebuilt as part of the project.
Choose a roof approach that fits the home connection, drainage, ceiling height, and architectural proportions.
Coordinate gutters, downspouts, flashing, fascia, posts, railings, and the transitions between roof and deck.
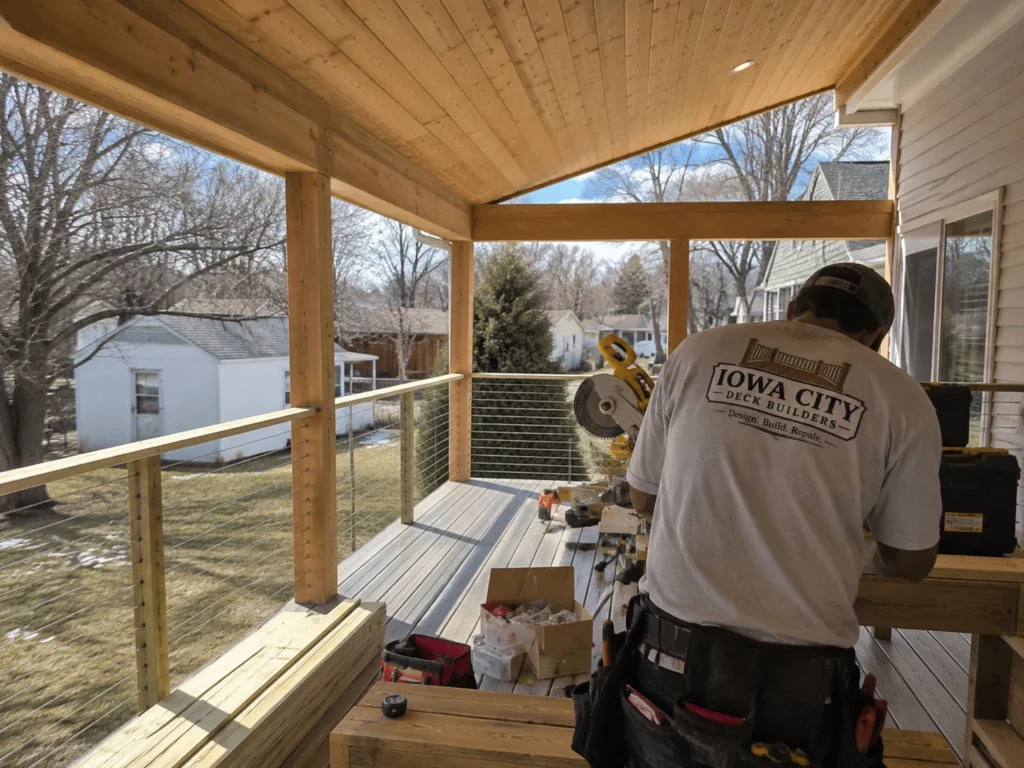
Roof shape, ceiling finish, post placement, railing style, and light all influence whether the space feels open and inviting.
Use our interactive service map to explore approximate coverage for new deck construction, wood decks, composite decks, repair, replacement, resurfacing, stairs, railings, and related deck services throughout the Iowa City area.
We provide covered decks for homeowners in Iowa City and nearby Eastern Iowa communities.
A covered deck is a deck with an overhead structure that provides shade, weather protection, and a more defined outdoor living area. It may be fully covered, partially covered, attached to the home, or designed as part of a larger outdoor living plan.
Sometimes. Whether a roof can be added over an existing deck depends on the condition of the deck framing, posts, beams, footings, ledger area, roofline, and how the cover would be supported. The existing structure should be evaluated first.
It depends on how you want to use the space. A covered deck can provide shade and rain protection, while an open deck may be simpler, brighter, and more affordable. The right choice depends on comfort goals, budget, home layout, and yard conditions.
Yes. Composite decking can work well for covered deck projects when the framing, ventilation, drainage, and installation details are planned correctly. Composite is often considered by homeowners who want lower surface maintenance.
Yes. Covered decks need planning around the deck structure and the overhead cover. Posts, beams, footings, framing, roof attachment, drainage, stairs, railings, and water management all matter.
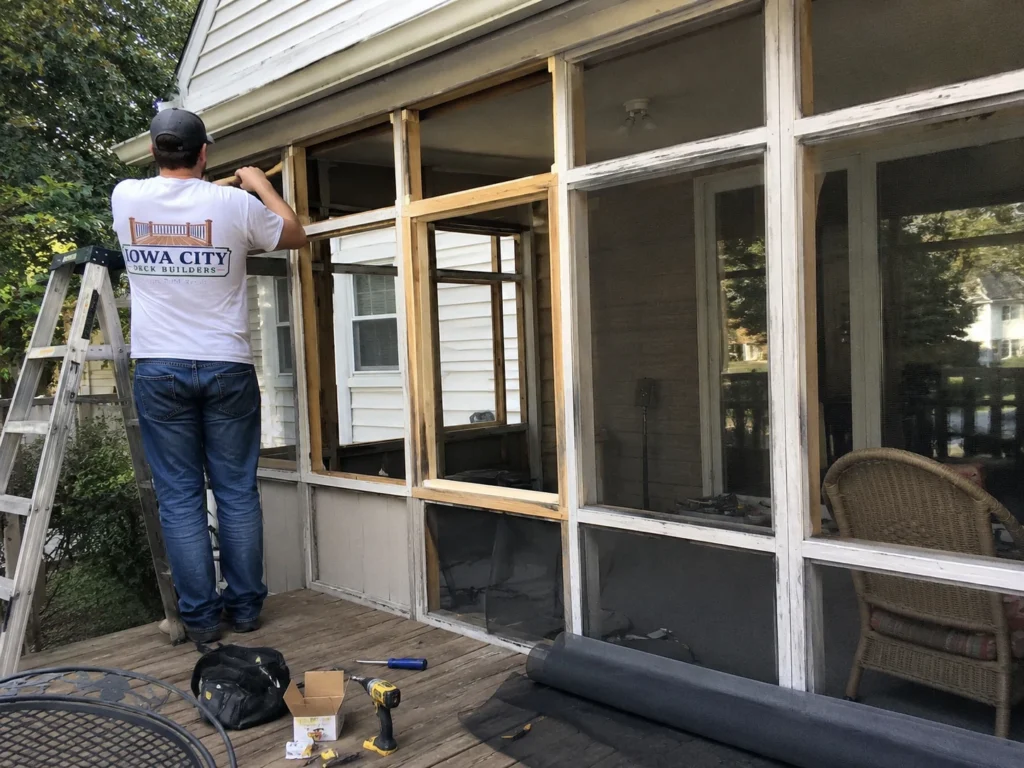
Sometimes. If future screening is a possibility, it should be discussed during the design phase. Planning ahead can help avoid layout, framing, access, and roofline problems later.
Request an estimate to discuss the deck layout, roof direction, drainage, materials, and the features that would make the space more comfortable.