When a Porch Deck or Porch Addition May Make Sense
A porch addition may be practical when the home needs a more welcoming entry, safer access, or a better-defined connection to the surrounding property.

A porch deck or porch addition can make the entrance to your home more useful, more comfortable, and more finished. We help homeowners plan the porch decks & porch additions scope around safety, everyday use, long-term value, and the conditions of the home and yard.
Clear scope • Practical recommendations • Respect for your home and property
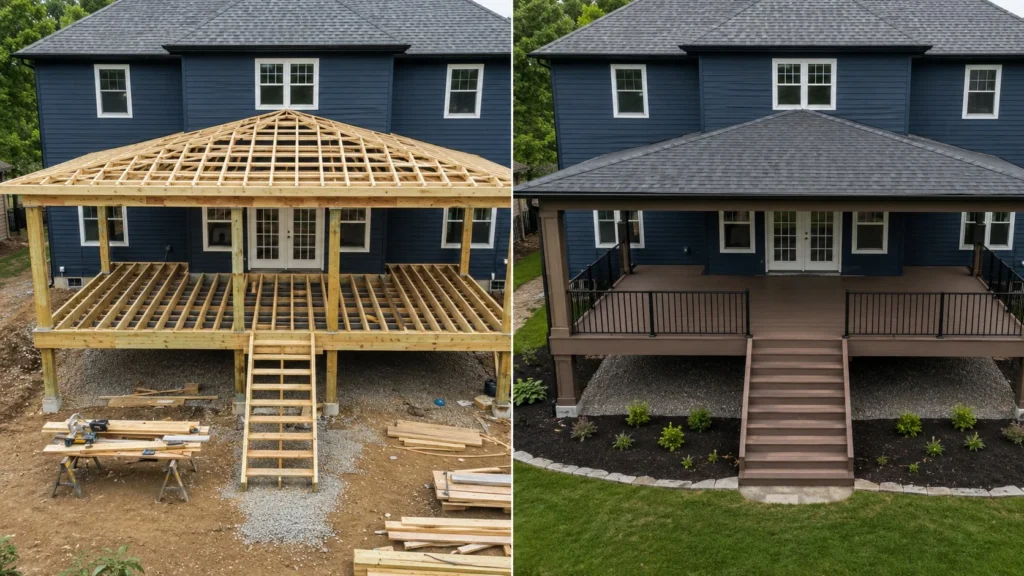
A porch deck is a deck-style structure that functions as a porch, entry platform, outdoor transition, or small outdoor living area. It may be located at the front, back, or side of the home.
Some porch decks are simple entry platforms, while others become covered, screened, or expanded outdoor living spaces. A good porch deck should improve access, safety, appearance, and usability.
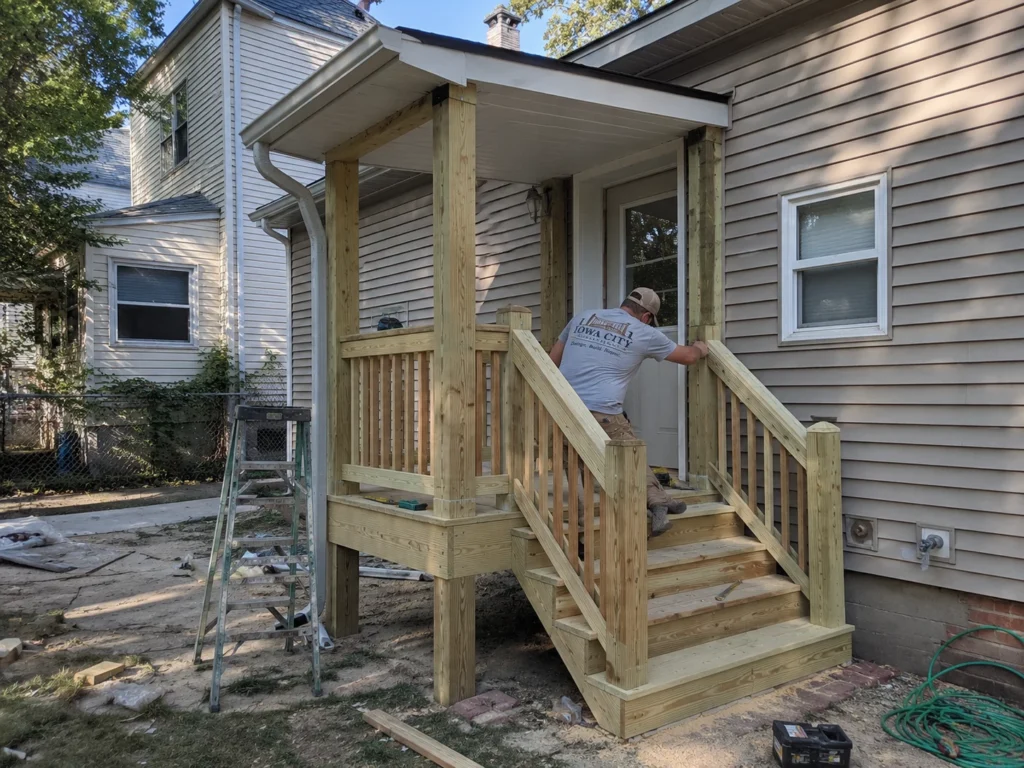
A porch-style deck can improve the transition between an exterior door and the yard, driveway, walkway, patio, or another outdoor area.
A porch addition may be practical when the home needs a more welcoming entry, safer access, or a better-defined connection to the surrounding property.
A back porch deck can create a better transition from the home to the backyard, patio, garden, or outdoor living area.
A front porch deck can improve the appearance and function of the home’s entry with a platform, steps, railings, or a more finished porch-style entry area.
Some homes need a small side porch deck or side entry platform that connects to a driveway, side yard, garage area, service door, or secondary entry.
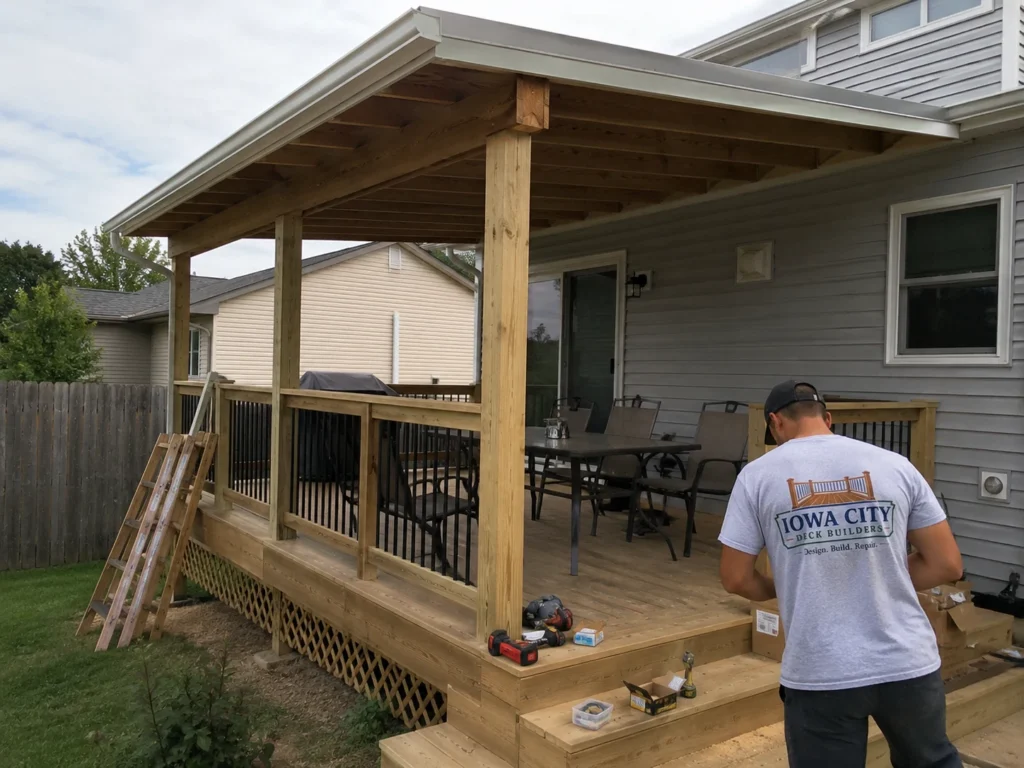
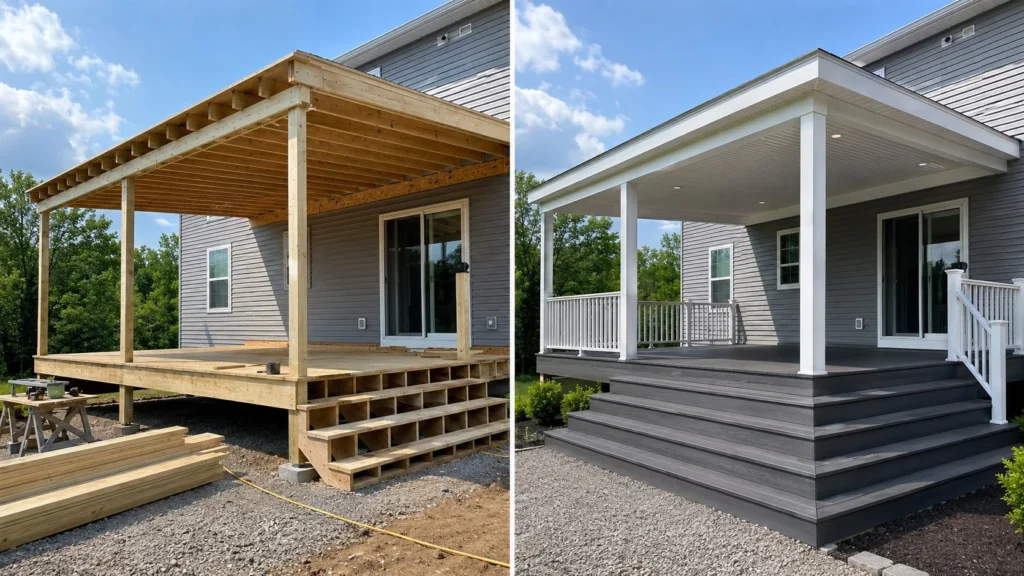
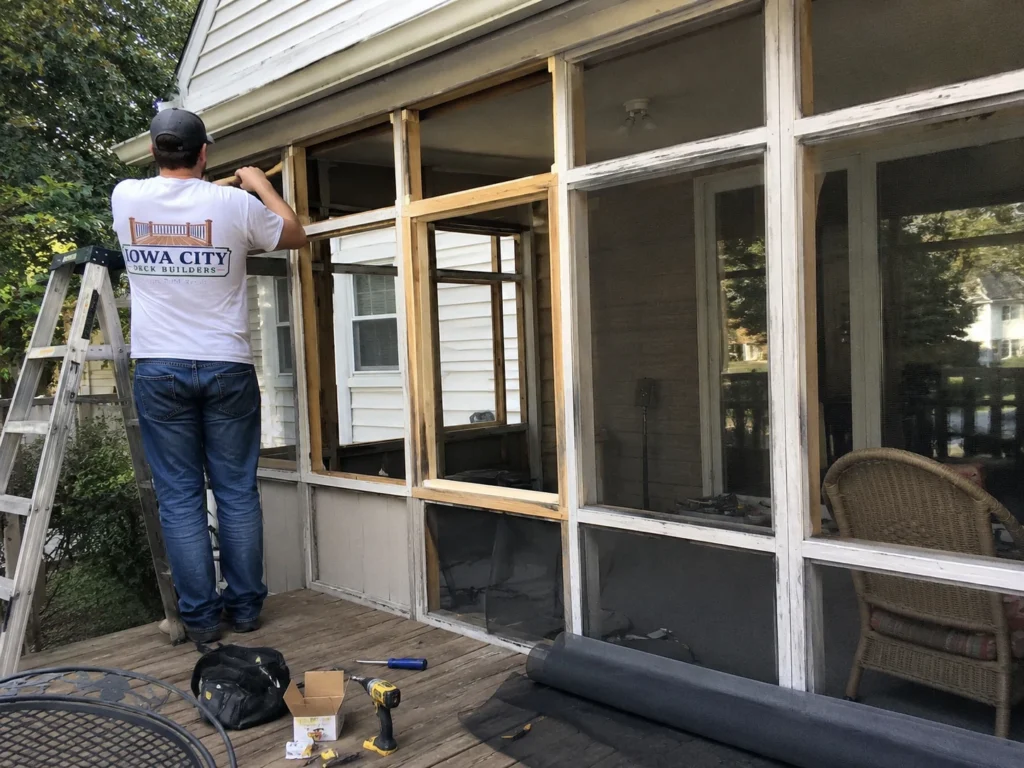
Porch decks often connect naturally with covered and screened outdoor living spaces. A covered porch deck may help protect the entry, create shade, and make the porch feel more finished. A screened porch deck may create a more comfortable outdoor room with better bug protection and airflow.
Porch decks and porch additions create a deliberate transition between an exterior door and the surrounding property.
These projects can range from an enlarged entry platform to a deeper porch-style deck with room for seating. Door height, landing size, stairs, railings, roof or overhang conditions, walkway alignment, and the proportions of the house all shape the final scope.
Porch-style decks and entry additions focus on the transition between an exterior door and the surrounding property. Larger screened rooms, roofed backyard decks, simple deck extensions, and isolated front-step repairs require different planning.
Create a more welcoming entry with a wider landing, seating space, stairs, and railings that fit the front of the home.
Improve access at mudroom, kitchen, patio, or side doors with a practical porch-style platform.
Coordinate safe transitions between the door, porch deck, walkway, driveway, or yard.
Plan the footprint and structure with realistic future roof or screening goals so later additions can be considered without rebuilding the entire base.
A well-proportioned porch creates useful space while making the entrance or backyard connection feel more complete.
Use our interactive service map to explore approximate coverage for new deck construction, wood decks, composite decks, repair, replacement, resurfacing, stairs, railings, and related deck services throughout the Iowa City area.
We provide porch decks and porch additions for homeowners in Iowa City and nearby Eastern Iowa communities.
A porch deck is a deck-style platform or outdoor entry area that functions like a porch. It may be used at the front, back, or side of a home and can include steps, railings, a cover, screens, or a larger outdoor living layout.
Yes. Old porch decks can often be replaced when the structure, boards, stairs, or railings are worn, unsafe, rotted, or poorly built. Replacement can also improve the layout, appearance, and access.
Yes. Composite decking can be used for porch deck projects when the framing, ventilation, drainage, and installation details are planned correctly. Composite may be a good option for homeowners who want lower surface maintenance.
Yes. Porch stairs and railings can often be replaced as part of a repair, resurfacing, or porch deck replacement project. This can improve safety, access, and curb appeal.
Sometimes. Covered or screened porch deck planning depends on the structure, roofline, posts, beams, footings, airflow, water management, doors, stairs, and railings. Older porch decks should be evaluated before adding a cover or screens.
Not exactly. A porch deck usually functions more like an entry, transition, or porch-style space, while a regular deck may be larger and designed for seating, grilling, dining, or outdoor living. Some projects overlap.
Tell us where the porch should connect, how you want to use it, and which access or coverage problems it should solve.