Attached Backyard Decks
Create a direct outdoor extension from the home for dining, grilling, seating, and everyday access to the yard.

Create useful outdoor space that feels like a natural extension of your home. We build complete new decks with the layout, structure, decking, stairs, railings, and yard access planned together.
Clear options • Complete project scope • Wood and composite choices • Local estimate
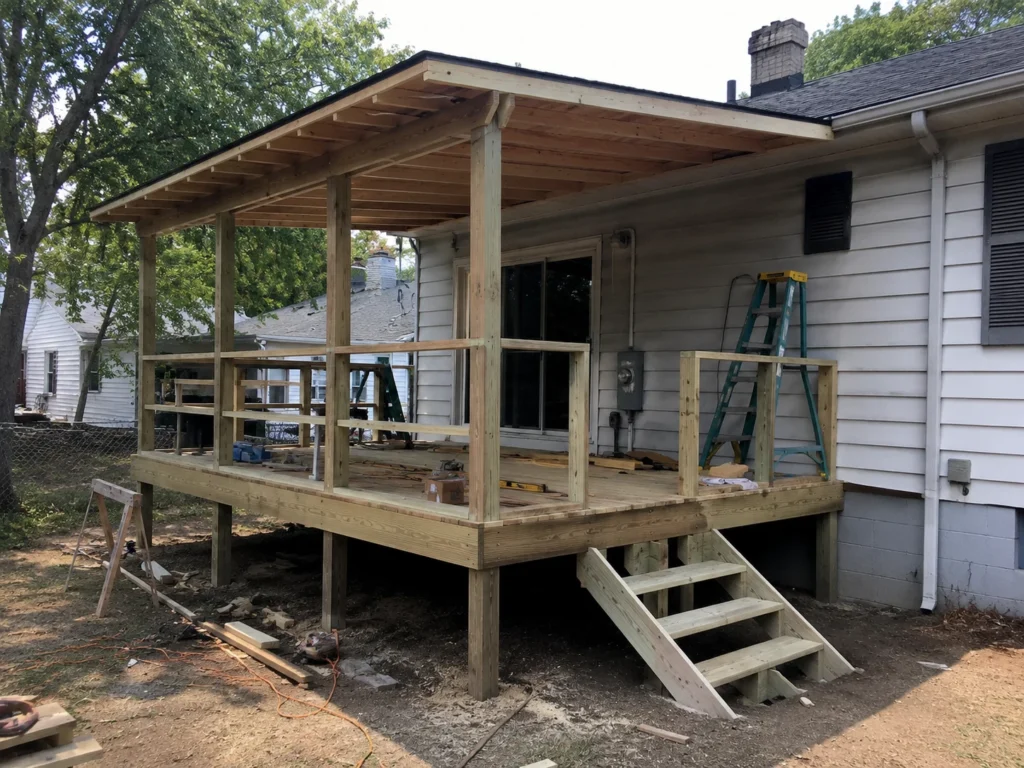
Maybe you want a comfortable place for dinner outside, better access from an upper-level door, room to grill without crowding the patio, or a safer connection between the house and yard. The best new deck starts with what the space needs to do.
From a simple backyard platform to an elevated deck with stairs and railings, the size and layout should fit the home, the grade, and the way your family will use the space.
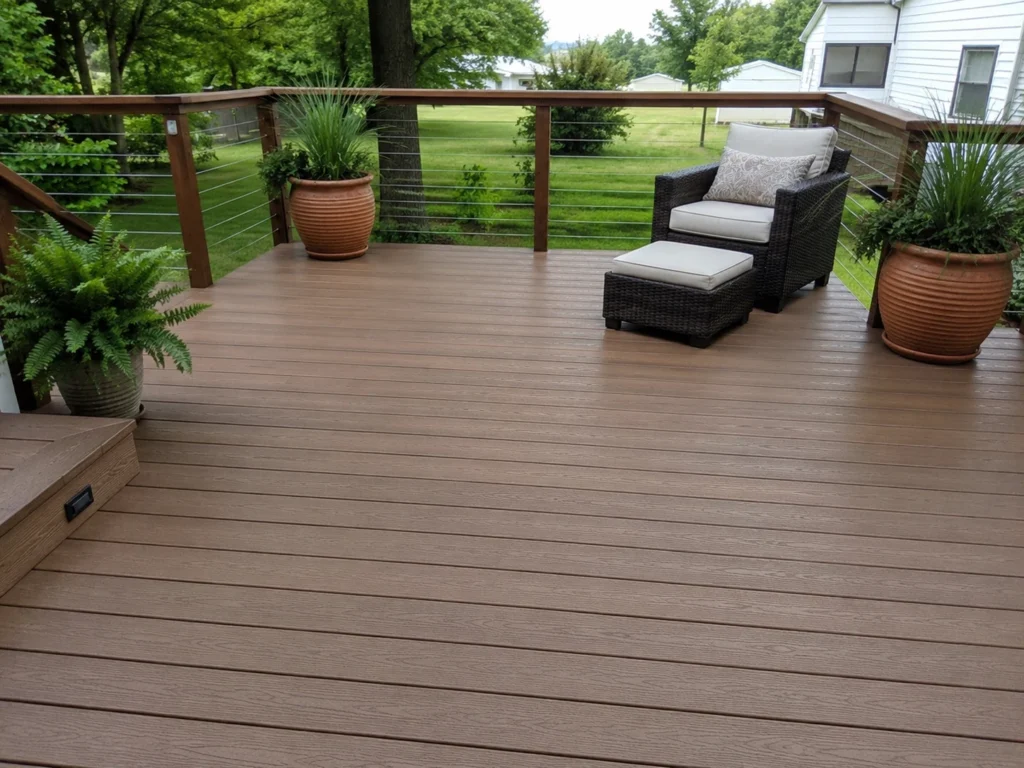
The right layout depends on where the deck connects to the home, how high it sits above the yard, and how you want to move between the house, deck, and outdoor space.
Create a direct outdoor extension from the home for dining, grilling, seating, and everyday access to the yard.
Add a flexible outdoor platform where attachment to the home is not practical or where the yard works better with a lower profile.
Connect an upper-level exterior door to the yard with a complete deck, landing, stair, and railing layout planned as one project.
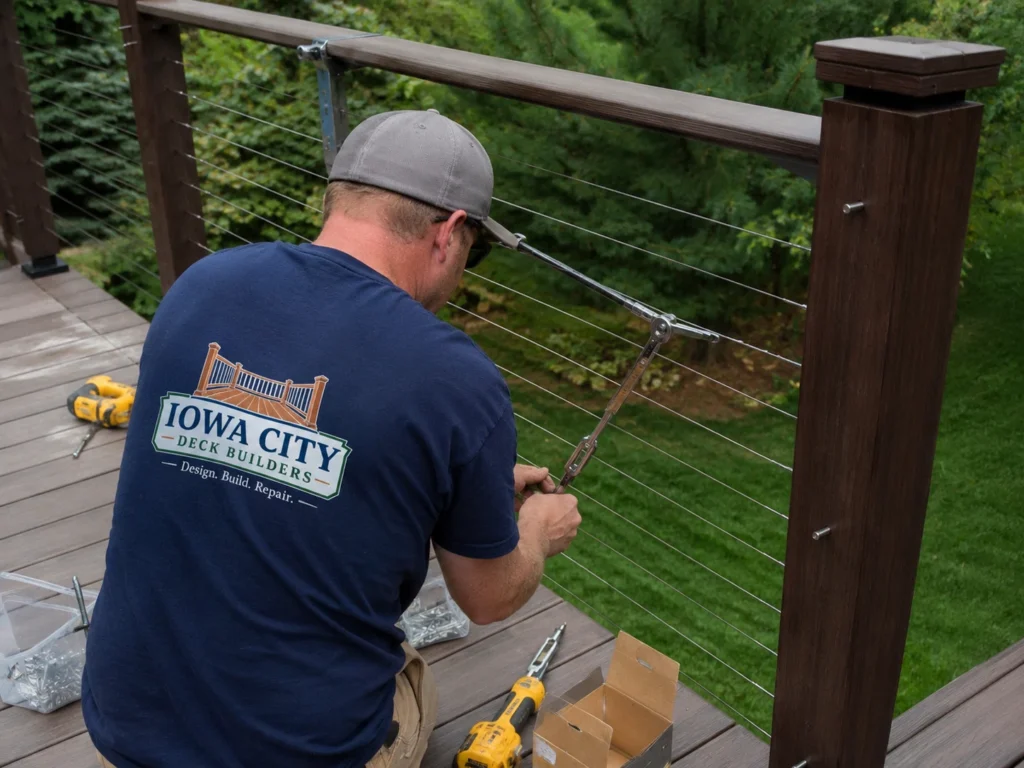
Decking is only one part of a complete new deck project. The footprint, connection to the home, support structure, stairs, railings, drainage, and yard access all affect how the finished deck looks, feels, and performs.
Planning those pieces together helps avoid awkward stairs, crowded furniture, poor traffic flow, and finish choices that do not fit the structure.
Both materials can create a strong, attractive new deck. The better fit depends on the look you want, the initial investment, the maintenance you are comfortable with, and how the surface will be used.
A natural, traditional look with several species and finish directions. Wood typically requires ongoing cleaning and protective maintenance to manage weather exposure.
Explore wood decksA lower-maintenance surface with consistent colors and profiles. Composite usually carries a higher initial material cost and still needs routine cleaning and inspection.
Explore composite decksA useful new deck estimate should bring the layout, support structure, access, and finish choices into one complete scope. That makes it easier to compare the real project instead of looking at decking prices by themselves.
New deck construction costs can change with the footprint, height, site access, footing and framing needs, stair layout, railing length, and whether you choose wood or composite decking.
Keeping those decisions connected helps the finished deck fit the house, work with the yard, and support the way you plan to use the space.
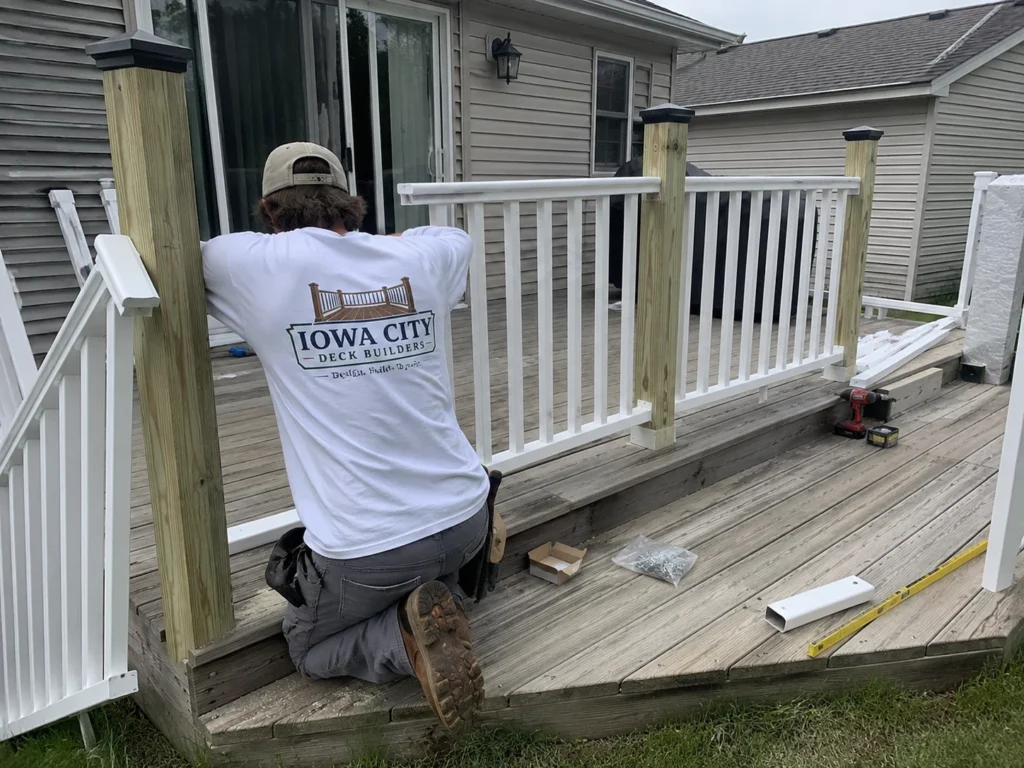
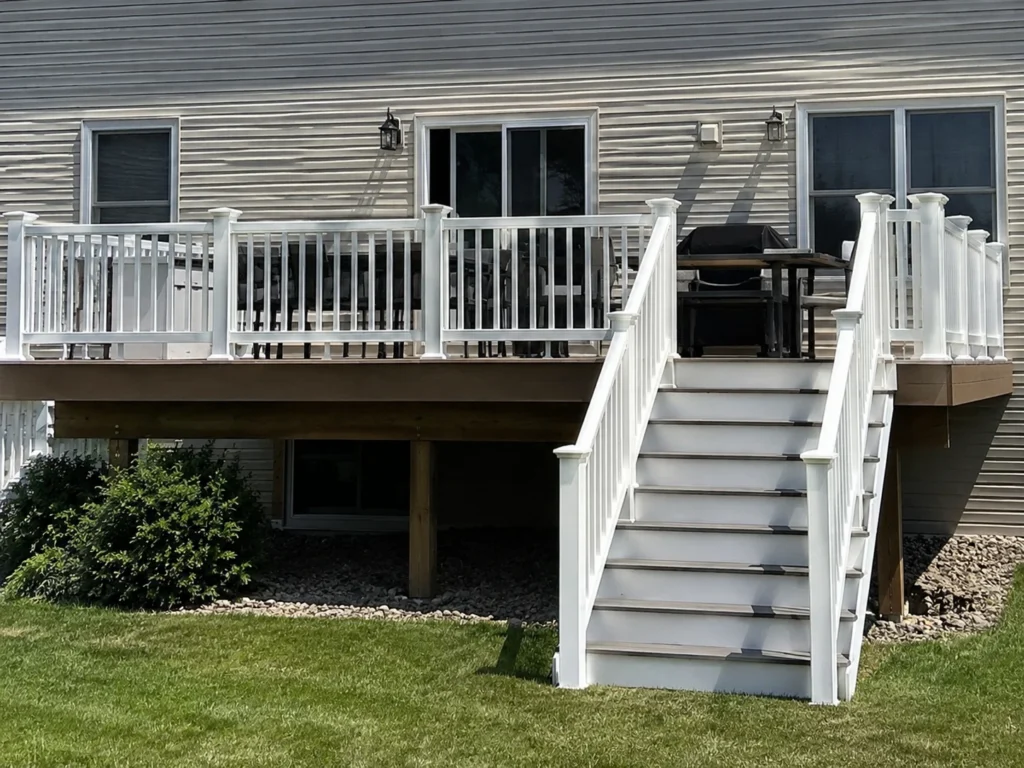
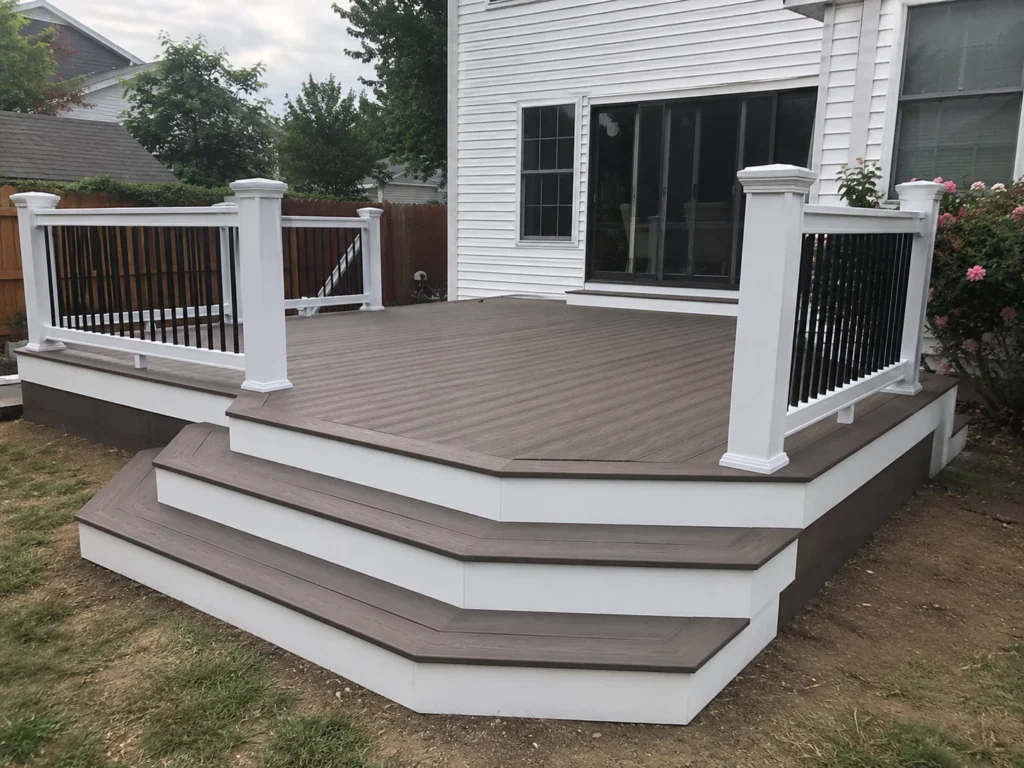
These project photos show the work inside a complete deck build—from framing and covered-deck construction to finished elevated and composite decks with stairs and railings. Browse the full gallery for more project ideas.
A new deck construction request is the right path when the project starts with a new structure. When an existing deck is part of the project, one of these services may be a better fit.
Choose Deck Replacement when the current deck needs to come out before a new structure is built.
Choose Deck Extensions & Additions when the existing structure is staying and the main goal is more usable space.
Choose Custom Deck Building for multi-level layouts, specialized zones, integrated features, or more complex architectural goals.
Use our interactive service map to explore approximate coverage for new deck construction, wood decks, composite decks, repair, replacement, resurfacing, stairs, railings, and related deck services throughout the Iowa City area.
We build new decks for homeowners throughout Iowa City and nearby Eastern Iowa communities. Review current service coverage, then begin a new deck estimate for your property.
The cost depends on the deck size, height, layout, framing requirements, wood or composite material, stairs, railings, access, and site conditions. A project-specific estimate is the most useful way to compare the complete scope rather than surface materials alone.
No. A general idea of how you want to use the deck is enough to begin. The footprint, access, stairs, railings, material direction, and other details can be clarified as the project scope develops.
Yes. The better approach depends on the home, exterior door, grade, proposed location, drainage, and how the deck should connect the house to the yard.
Yes. Those elements can be planned with the main deck so access, safety, traffic flow, and the finished appearance work together.
Yes. Wood and composite are both available directions for new deck construction. The choice should reflect appearance, initial investment, maintenance expectations, heat and sun exposure, and how you plan to use the space.
Timing varies with the size and complexity of the deck, material availability, site access, approvals, weather, and scheduling. The expected sequence and timing can be discussed once the project scope is defined.
Share the outdoor space you want to create. We will help organize the layout, material choices, stairs, railings, and construction details into a practical scope and a free written estimate.