When a Multi-Level Deck May Make Sense
Separate levels can create useful activity zones on a sloped or complex property, provided the stairs and circulation remain direct, comfortable, and easy to understand.

A multi-level deck can turn a sloped yard, awkward backyard transition, or underused outdoor space into a more functional outdoor living area. We help homeowners and nearby areas plan, build, repair, resurface, and replace multi-level decks that connect the home, yard, stairs, railings, and outdoor living zones in a practical way.
Clear scope • Practical recommendations • Respect for your home and property
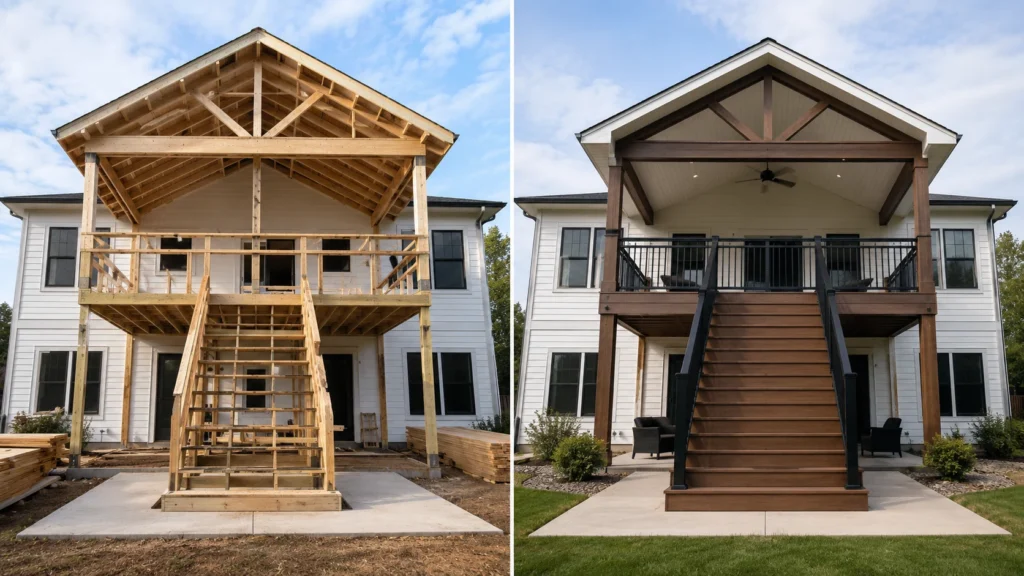
A multi-level deck uses two or more connected deck levels instead of one flat platform. The levels may step down with the yard, connect a raised deck to a lower patio area, create separate outdoor zones, or improve access between the home and backyard.
Some homeowners think of these as two-level decks, tiered decks, split-level decks, stepped decks, raised and lower deck combinations, or decks with landings and connected platforms.
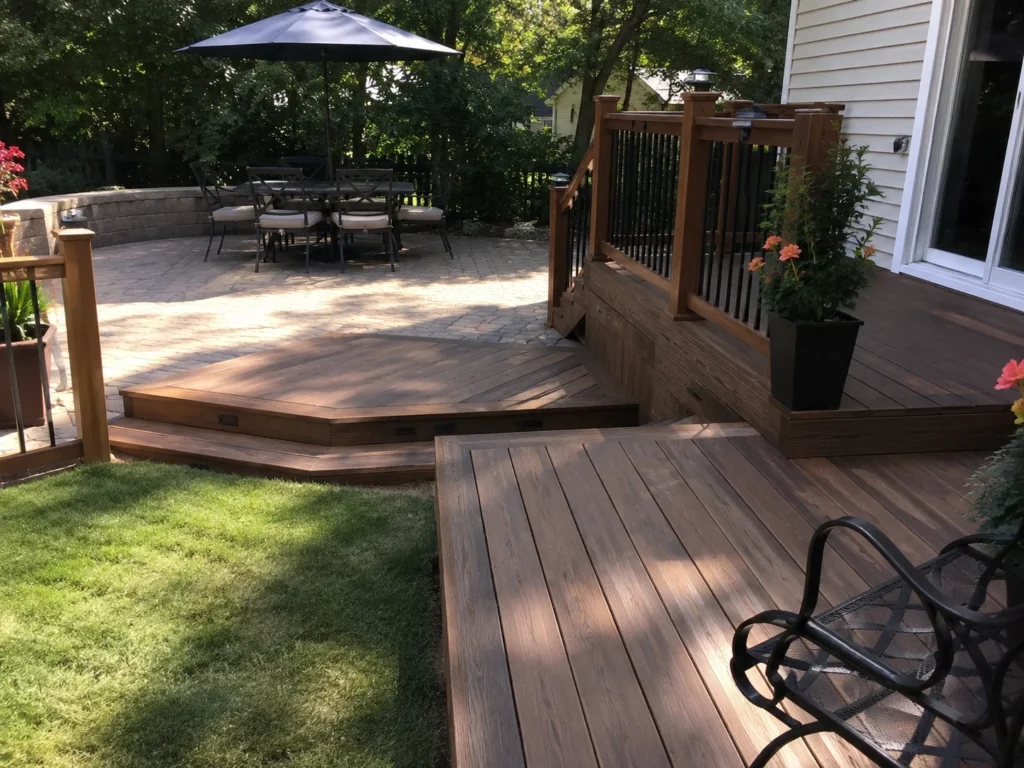
A multi-level layout can help a deck respond to changes in grade, multiple exterior doors, or different ways the outdoor space will be used.
Separate levels can create useful activity zones on a sloped or complex property, provided the stairs and circulation remain direct, comfortable, and easy to understand.
A raised deck with a lower landing can make stairs feel more manageable and create a useful transition between the house and yard.
An upper deck can connect to a lower seating, grilling, or patio-style area so the backyard feels more complete and usable.
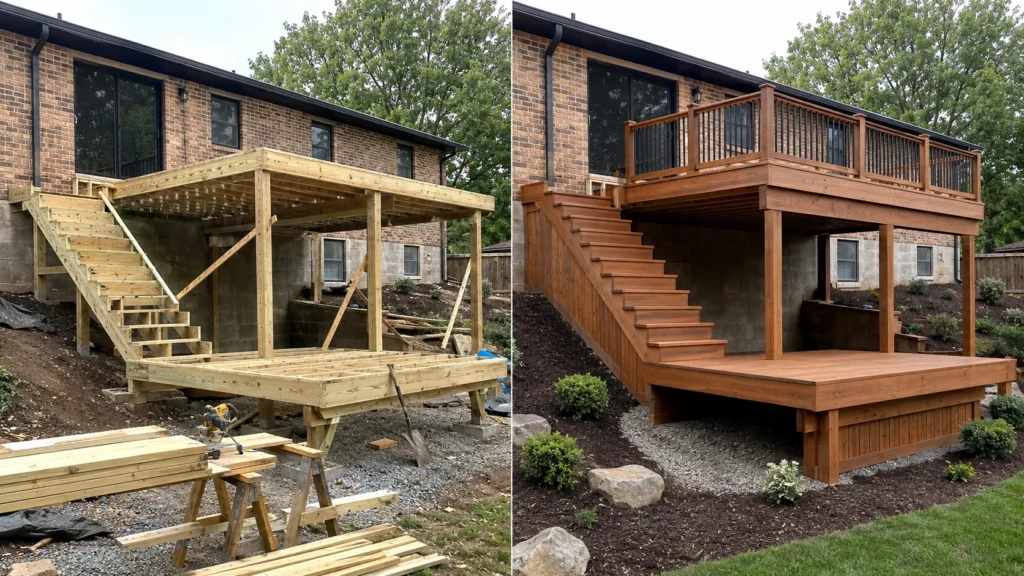
A tiered deck can follow the natural grade of the yard instead of fighting it, reducing awkward height changes.
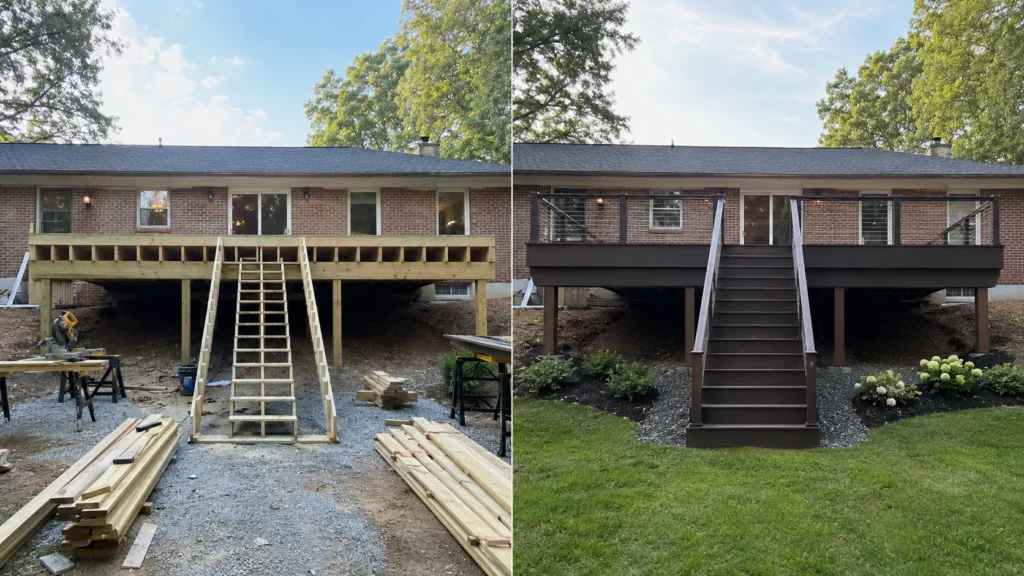
Multi-level decks need careful structural planning because each level affects the next. Before building, extending, resurfacing, or replacing a multi-level deck, it may be important to evaluate framing, posts, beams, footings, ledger board concerns, stair framing, landing support, railing attachment points, drainage between levels, and how the deck connects to the house.
Multi-level decks use two or more connected elevations to respond to sloped yards, split-level homes, upper doors, and different outdoor activities.
The levels should work as one system. Footprints, beams, posts, stairs, landings, railings, circulation, furniture zones, and views all need to align so the transition between levels feels natural and safe.
Tiered and multi-level deck systems require coordinated elevations, stairs, landings, supports, and activity zones. A single elevated platform, a simple deck extension, or isolated stair replacement usually calls for a more focused scope.
Create connected upper and lower areas for dining, grilling, seating, or yard access.
Use changing grade to establish practical deck elevations instead of forcing one oversized platform.
Coordinate outdoor access from doors at different heights while preserving a clear route between spaces.
Plan transitions as part of the deck layout so circulation and guard systems support the complete design.
Multiple levels work best when each area serves a purpose and the transitions feel natural rather than pieced together.
Use our interactive service map to explore approximate coverage for new deck construction, wood decks, composite decks, repair, replacement, resurfacing, stairs, railings, and related deck services throughout the Iowa City area.
We provide multi-level decks for homeowners in Iowa City and nearby Eastern Iowa communities.
A multi-level deck has two or more connected deck levels instead of one flat platform. The levels may help with yard slope, outdoor living zones, stairs, landings, access to the yard, or connections between an upper deck and lower area.
Yes, multi-level decks can be a good fit for sloped yards because the levels can follow the grade more naturally than one large flat platform. The layout still needs careful planning around stairs, railings, framing, drainage, and yard access.
Often, yes. Multi-level decks usually require more planning, framing, stairs, railings, landings, and detail work. However, they may solve layout or access problems that a single-level deck cannot solve well.
Sometimes. It depends on the condition of the existing structure, height, layout, framing, yard slope, and how the new level would connect. In some cases, extension, resurfacing, redesign, or replacement may be better.
Yes. Composite decking can be used on multi-level decks when the framing, ventilation, drainage, stair details, and installation requirements are planned correctly. Composite is often considered for larger outdoor living projects where lower surface maintenance is important.
Common options include wood railings, aluminum railings, vinyl railings, cable railings, and composite-friendly railing systems. The best option depends on height, view, budget, maintenance goals, and the overall deck design.
Tell us how the home, slope, patio, and yard relate so the levels can be planned around real movement and use.