New Raised Deck Construction
Plan deck height, footprint, stair location, railing style, wood or composite materials, post layout, beam and joist planning, and traffic flow from the house to the yard.

Raised decks need more planning than a simple ground-level platform. Height changes everything — framing, posts, beams, stairs, railings, bracing, footings, layout, privacy, views, and how safely people move between the house, deck, and yard. We help homeowners and nearby areas plan, build, repair, replace, and improve raised decks that are practical, sturdy, and designed around real everyday use.
Clear scope • Practical recommendations • Respect for your home and property
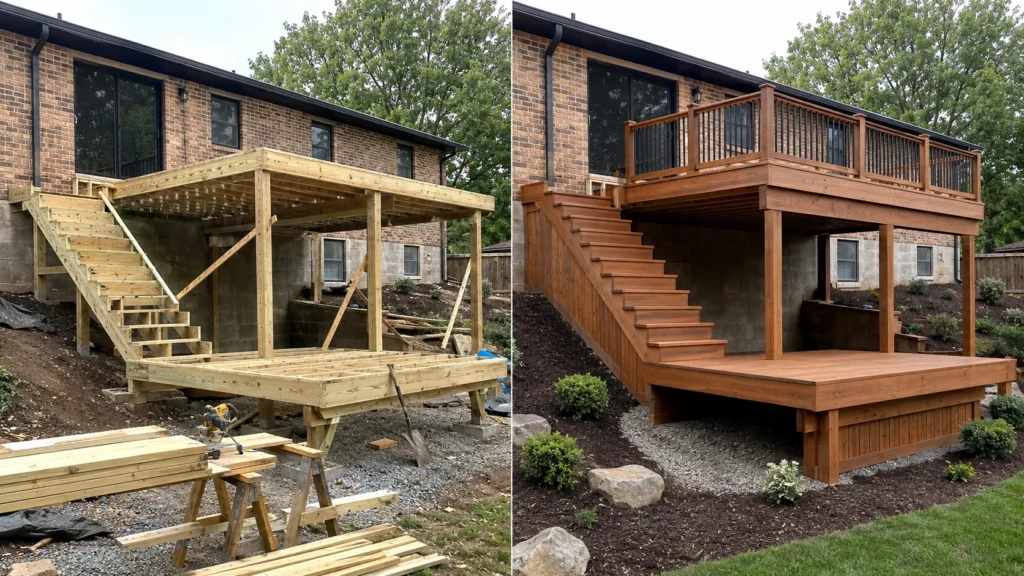
A raised deck has more going on than what homeowners see from the surface. The higher the deck sits off the ground, the more important the support system becomes. Posts, beams, joists, bracing, ledger connections, stairs, railings, and footings all need to work together.
A raised deck may become the main transition between the house and backyard. It may need stairs that feel safe and natural, railings that protect the edge without making the deck feel closed in, and a layout that allows room for furniture, grilling, and traffic flow.
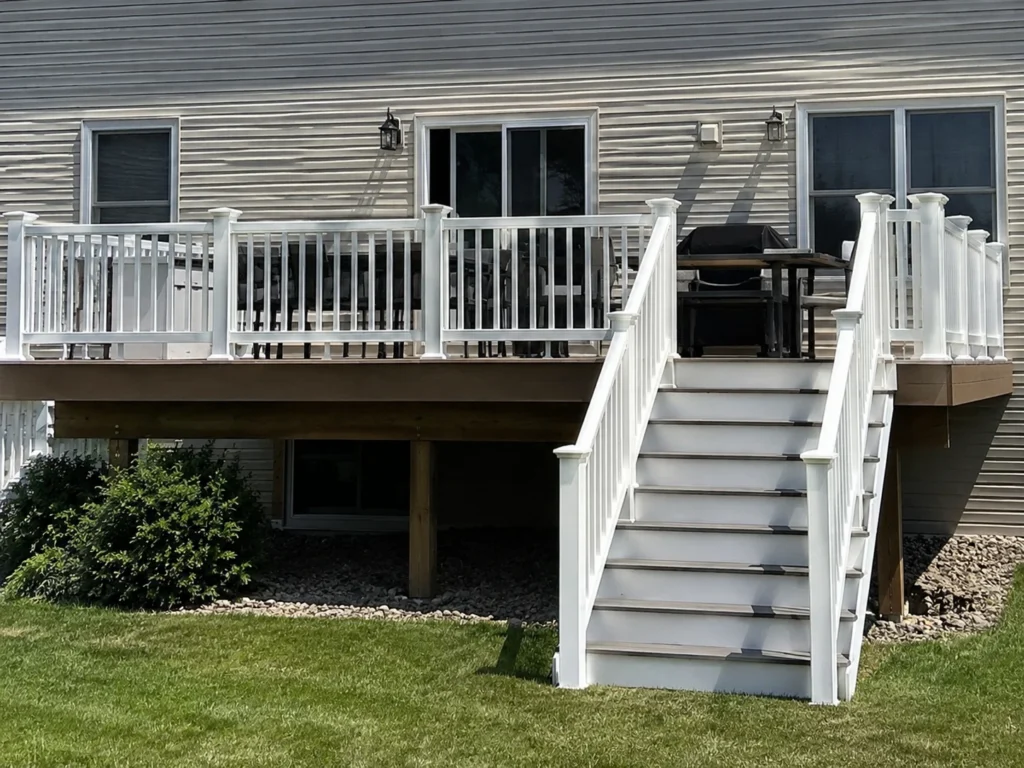
We can help with several types of raised deck projects, from new construction to replacement, repair, stairs, railings, resurfacing, and structural evaluation.
Plan deck height, footprint, stair location, railing style, wood or composite materials, post layout, beam and joist planning, and traffic flow from the house to the yard.
Replace an aging elevated deck, improve stair placement, upgrade railings, switch materials, correct structural concerns, and create a more useful outdoor living space.
Address loose railing posts, worn stair treads, soft boards, joist concerns, beam or post issues, ledger concerns, fastener problems, and limited framing repair.
Replace old stairs, rebuild unsafe stairs, add stairs to an existing raised deck, relocate stairs, replace loose railings, or upgrade to aluminum, vinyl, cable, wood, or composite-friendly railing systems.
Raised deck design should start with how the homeowner wants to use the space. A raised deck may be used for morning coffee, grilling, outdoor dining, watching kids or pets in the yard, hosting guests, or simply creating a safer transition from the house to the backyard.
Raised decks serve upper-level doors, walkout basements, sloped yards, and homes where the outdoor living area sits well above grade.
The height affects the complete project: footing and post design, beams and joists, stairs and landings, guardrails, lateral stability, drainage, and how the area beneath the deck will be used. Planning these conditions together creates a raised deck that feels connected to both the home and yard.
This service is best suited to single-level elevated decks. Multi-level systems, ground-level platforms, and isolated stair work require different planning around structure, access, and how the space connects to the yard.
Create outdoor access from an elevated door while coordinating the structure, guardrails, and route to the yard.
Preserve useful lower-level access and headroom while building the main deck above.
Plan stair direction, intermediate landings, handrails, and yard arrival points around the total deck height.
Account for water movement, airflow, posts, utilities, doors, windows, and future use beneath the deck.
The finished surface may be the focal point, but the support system and route to the yard determine how well the deck works.
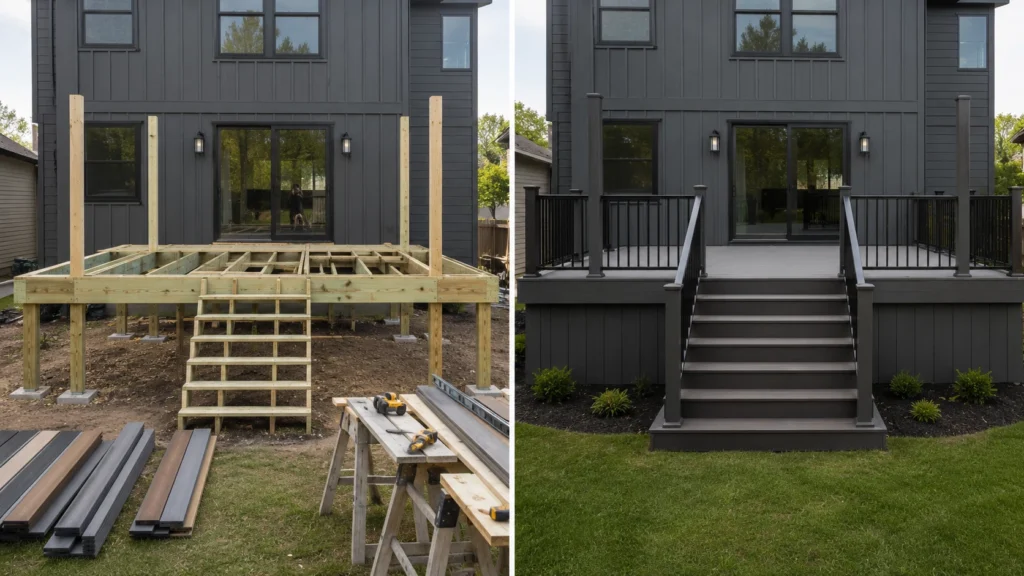
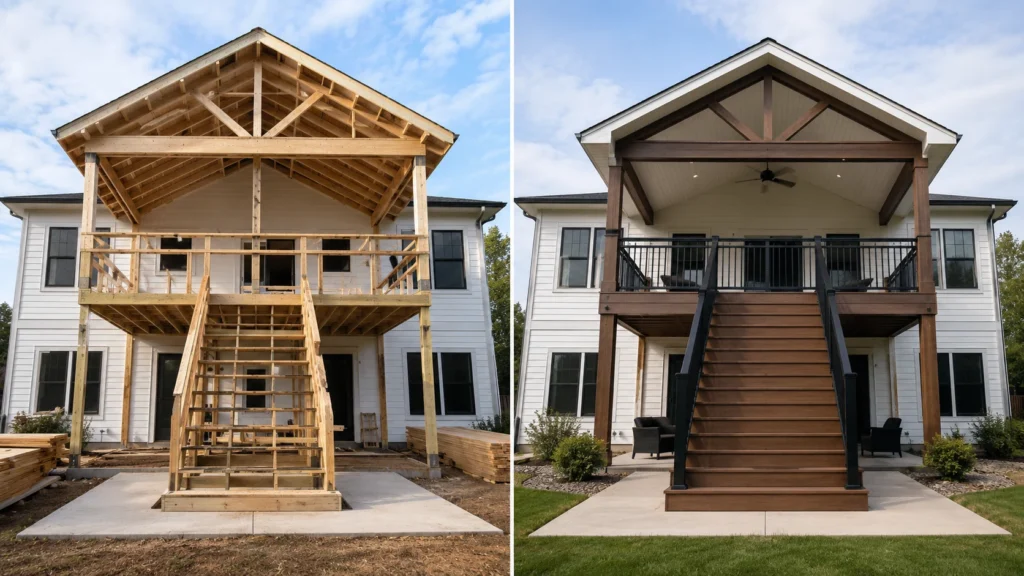
Use our interactive service map to explore approximate coverage for new deck construction, wood decks, composite decks, repair, replacement, resurfacing, stairs, railings, and related deck services throughout the Iowa City area.
We provide raised decks for homeowners in Iowa City and nearby Eastern Iowa communities.
A raised deck is a deck that sits above ground level and requires an elevated support structure. It may connect to a main-floor or upper-level door, work with a sloped yard, or provide outdoor living space above a walkout area or lower yard.
Yes. Older raised decks can often be replaced with a safer, more useful layout. Replacement may be the better option when the existing deck has widespread structural concerns, unsafe stairs, loose railings, or a layout that no longer works.
In many cases, yes. Adding stairs to an existing raised deck depends on deck height, framing condition, available yard space, landing area, and how the stairs would connect to the deck and yard.
Yes. Raised decks usually require more planning because the support posts, beams, joists, bracing, stairs, railings, ledger connection, and footings are more important. Height increases the need for careful structural planning.
Sometimes. If the frame, posts, beams, ledger area, stairs, and railings are in good condition, resurfacing may be possible. If the structure is unsafe or deteriorated, replacement or structural repair may be the better choice.
Raised deck guard systems can use wood, aluminum, vinyl, cable, or composite-compatible components. The best option depends on the deck height, style, budget, view, and maintenance goals.
Request an estimate for a raised deck that connects the home, outdoor living space, and yard safely and naturally.